Jason Marsh
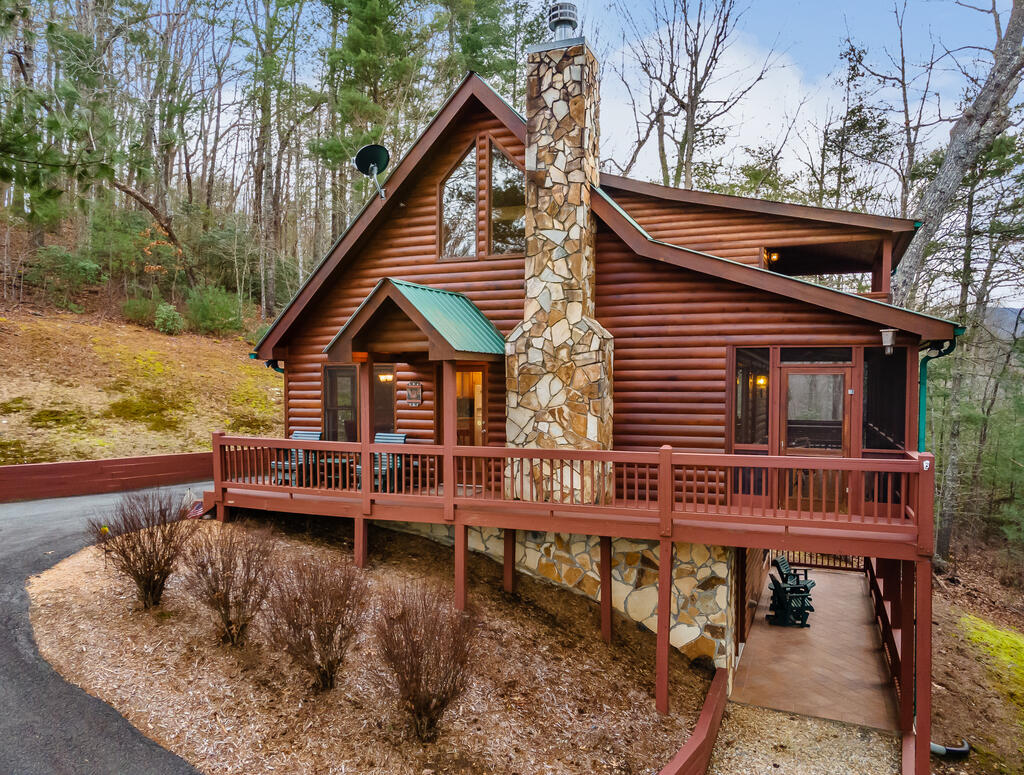
Two-story log cabin with covered porches nestled among mature trees.
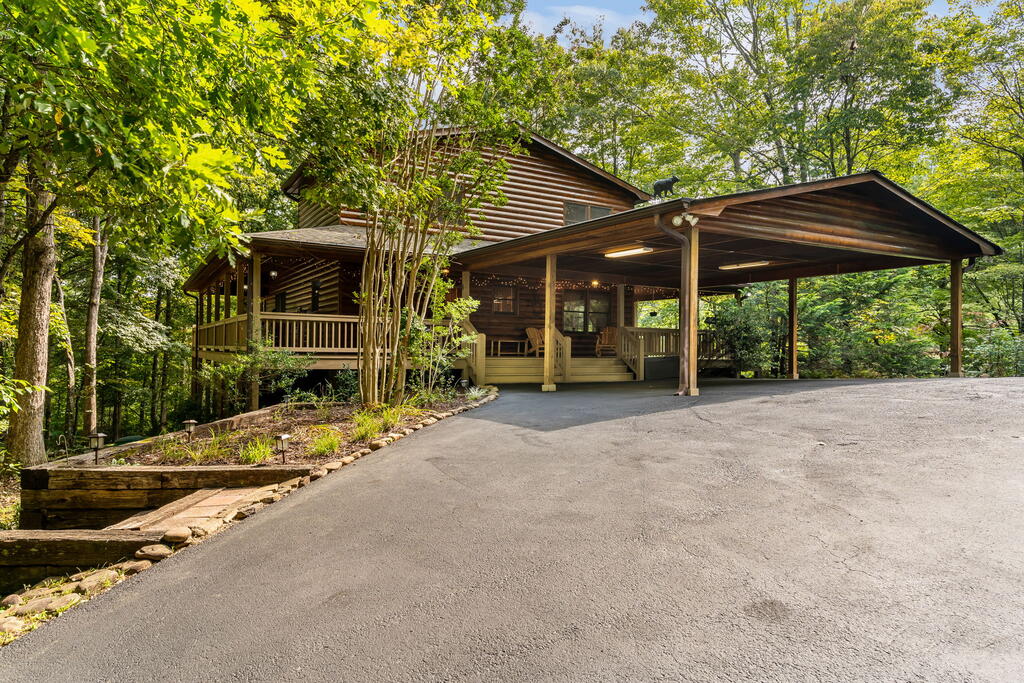
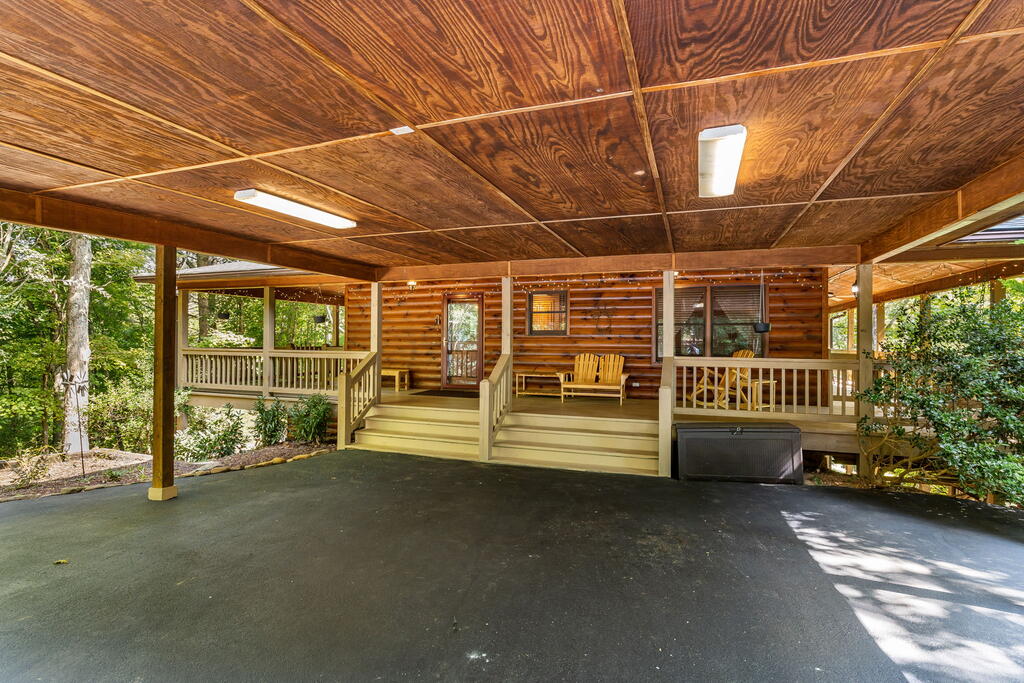
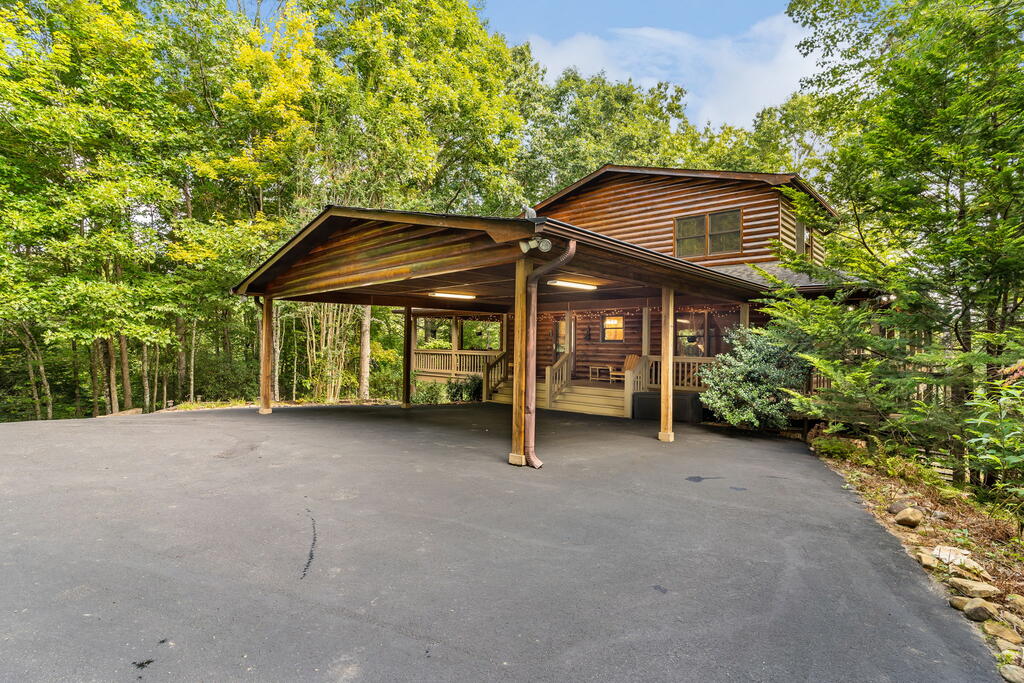
Wood-sided cabin with a covered porch, attached carport, and broad driveway in a wooded setting.
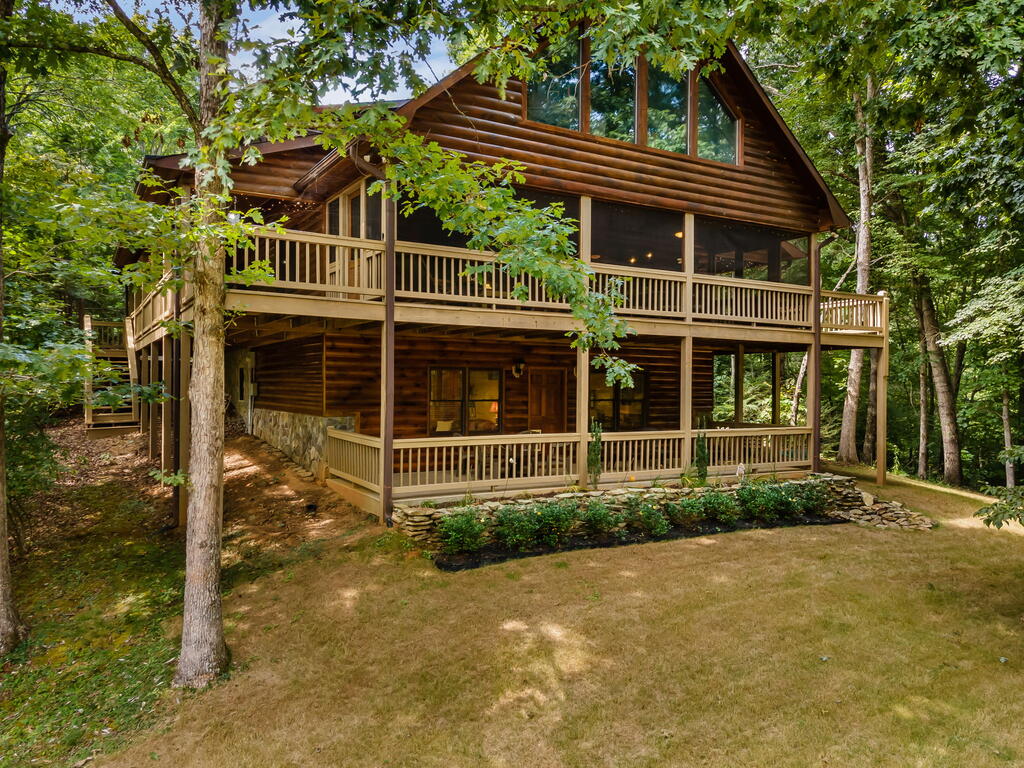
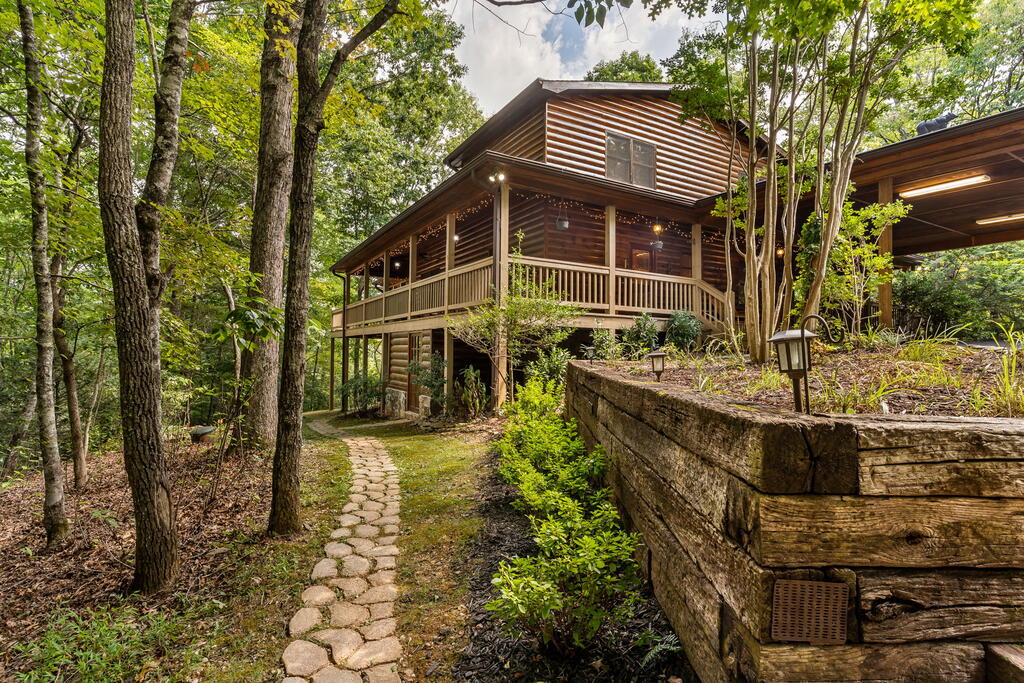
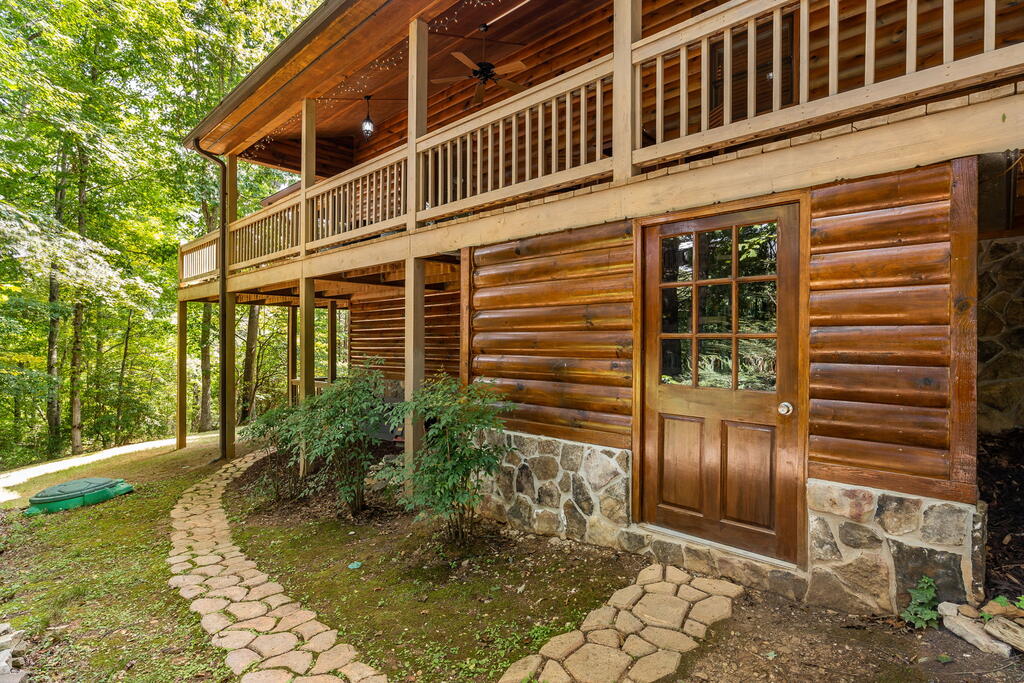
Wood-sided cabin with a wraparound deck nestled in the woods, approached by a curved stone path.
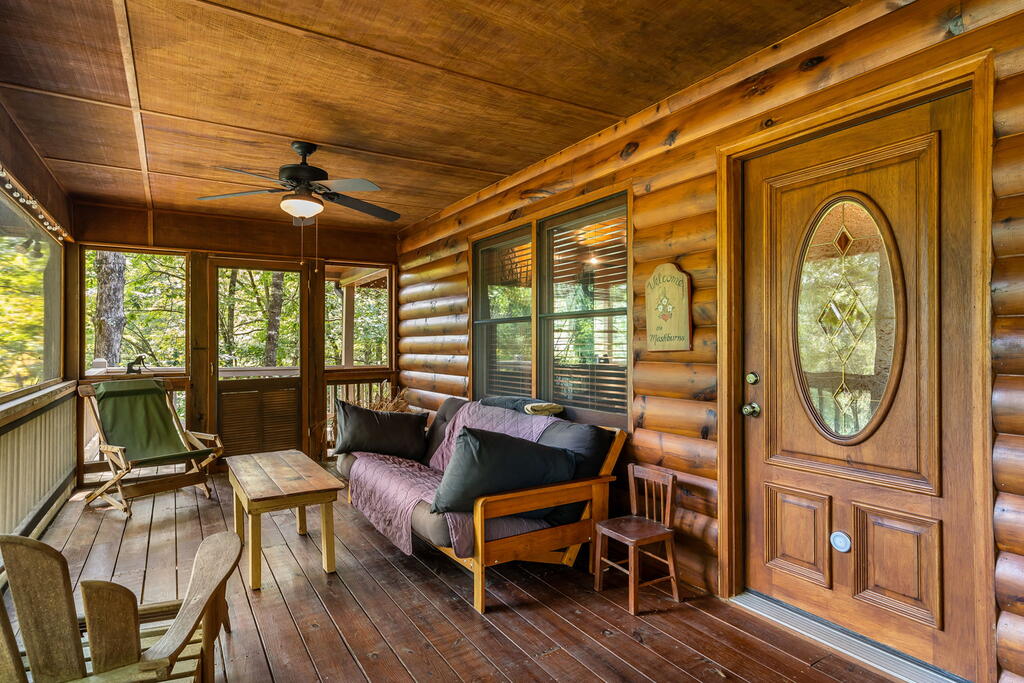
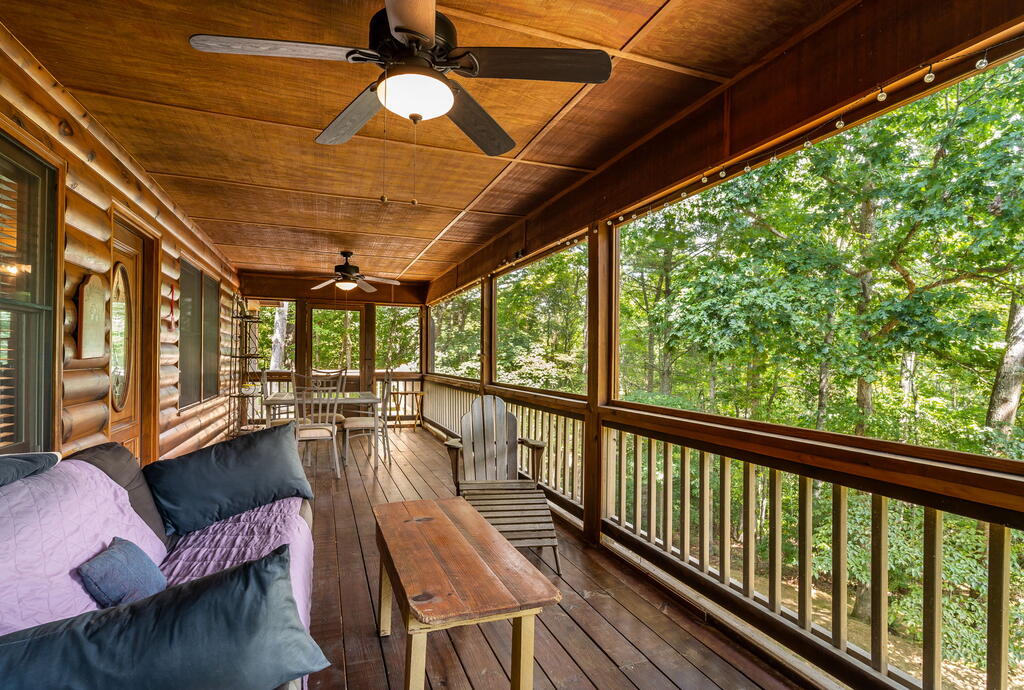
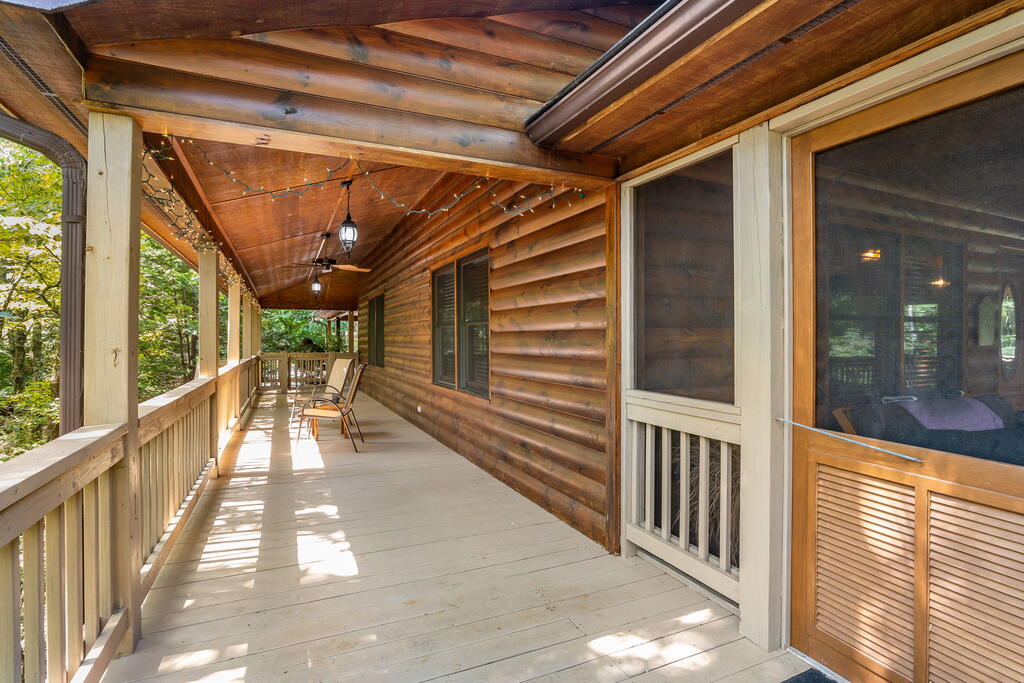
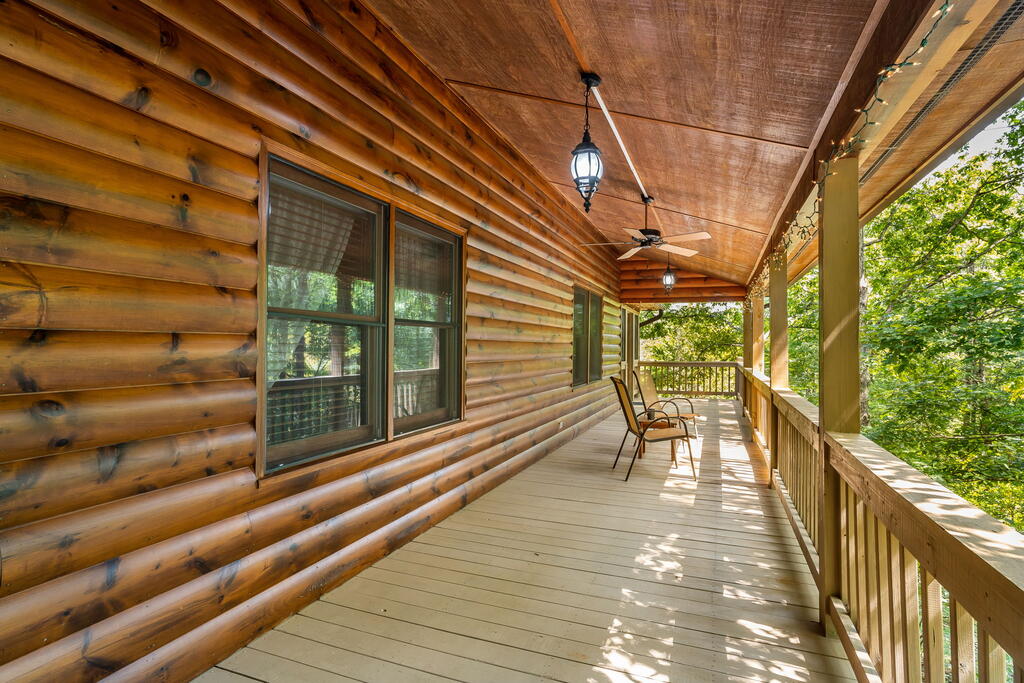
Covered wooden porch with log siding, a ceiling fan, and a table and chairs overlooking trees.
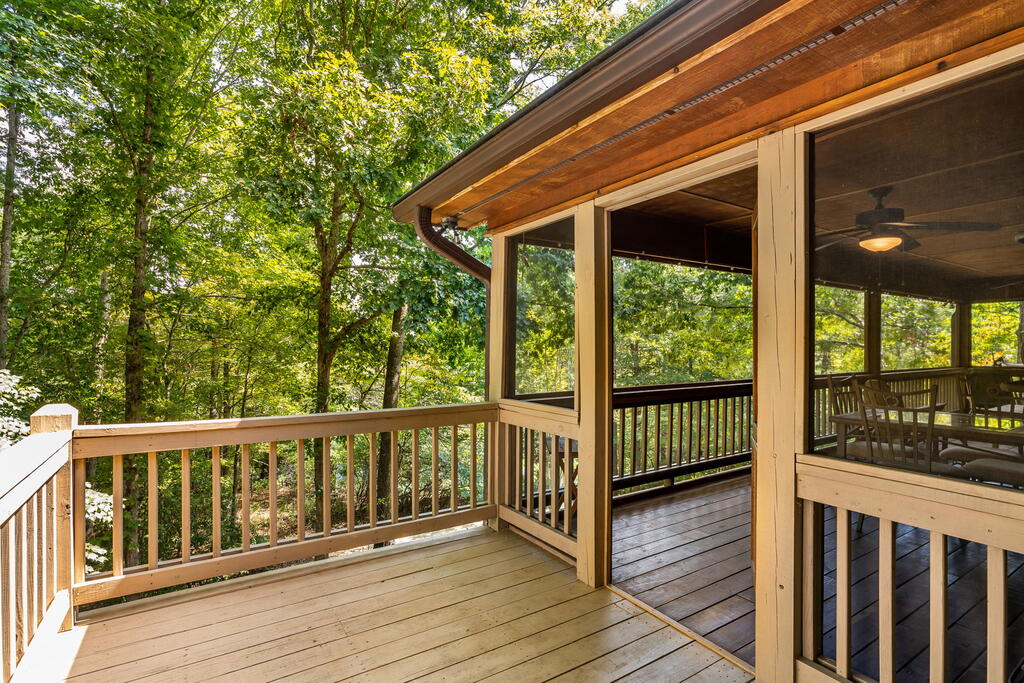
Wooden deck beside a screened porch, overlooking dense green woodland.
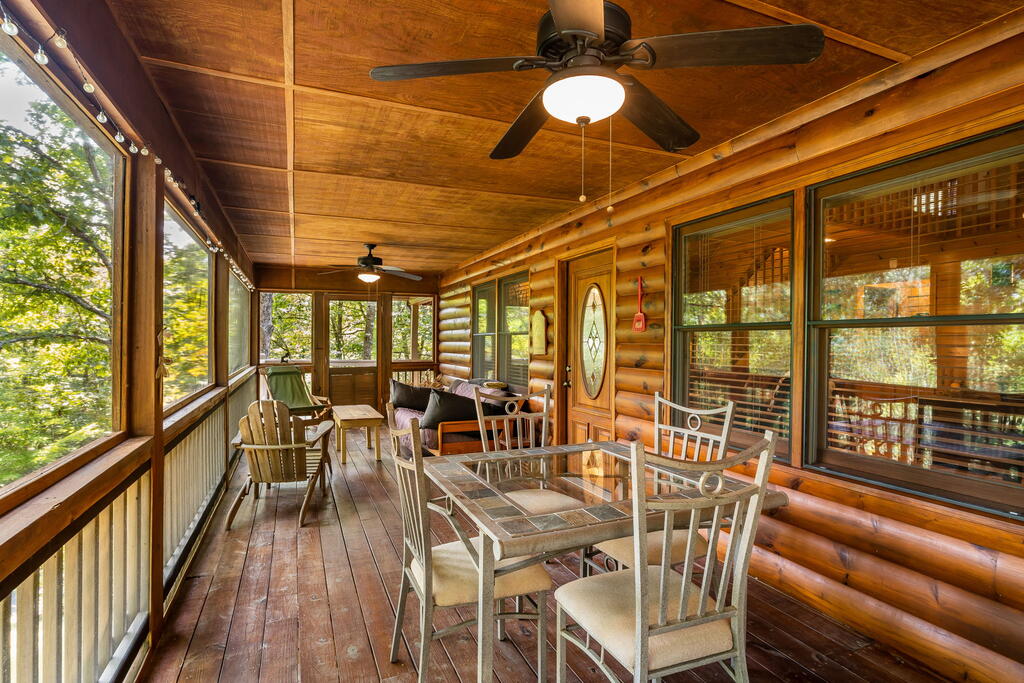
Covered log-home porch with a glass-top dining set, ceiling fan, and leafy wooded views.
Furnished log-cabin porch with wooden seating, ceiling fan, and an oval-glass entry door.
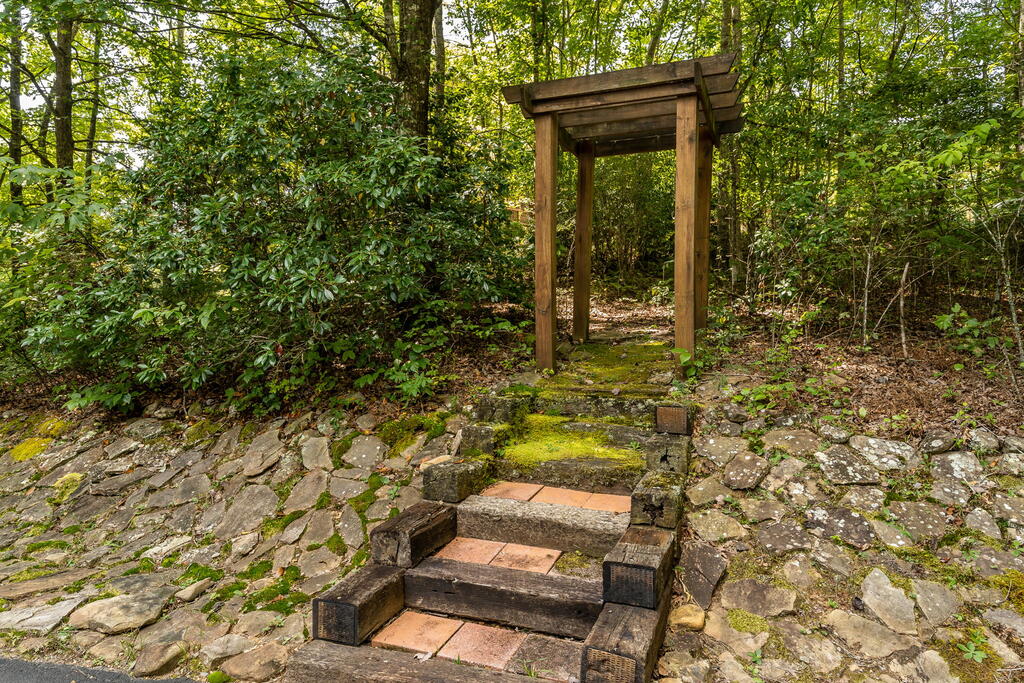
Woodland path with rustic timber steps and a wooden arbor among leafy trees.
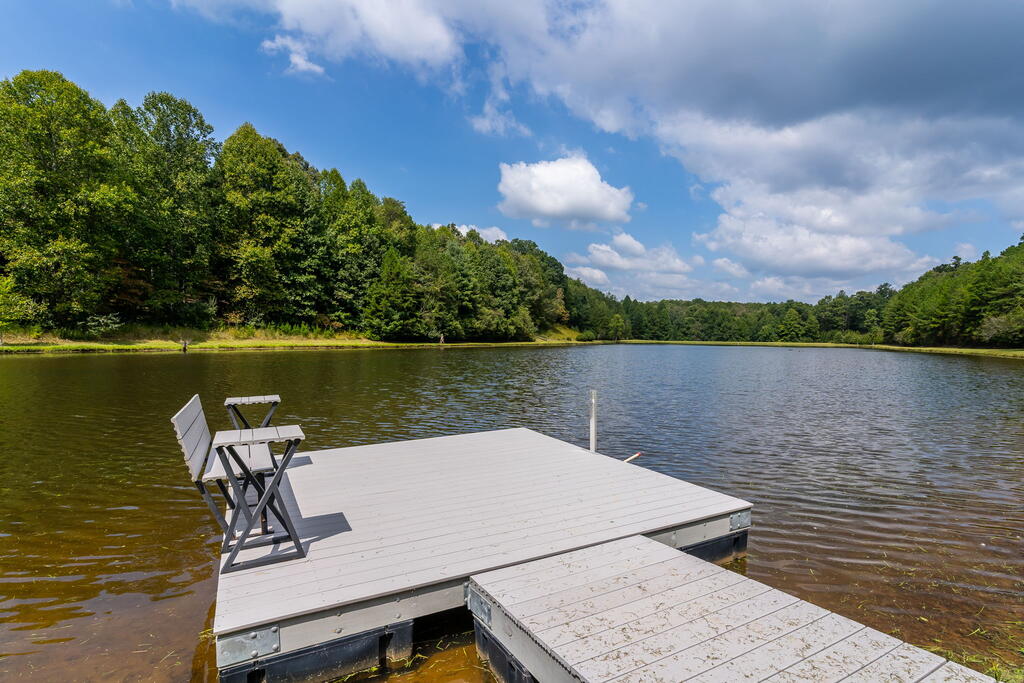
Dock with two chairs extends over a tree-lined lake.
Covered carport and raised porch at a log-sided home, with wooden steps and a bench.
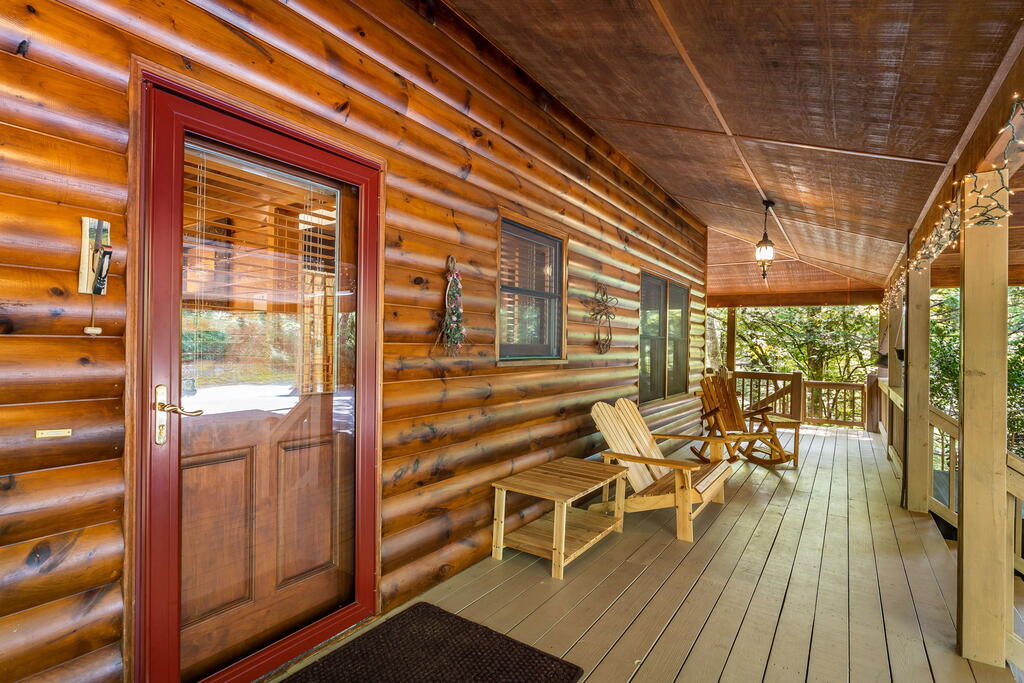
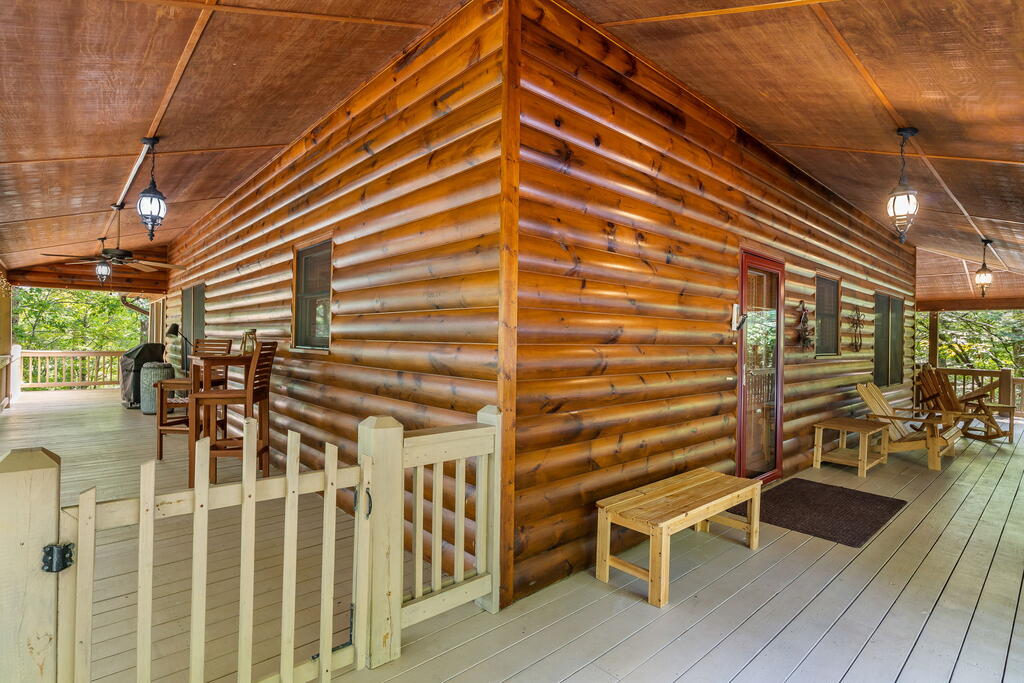
Covered log-sided porch with a red-trimmed glass door, wooden chairs, and leafy trees beyond the railing.
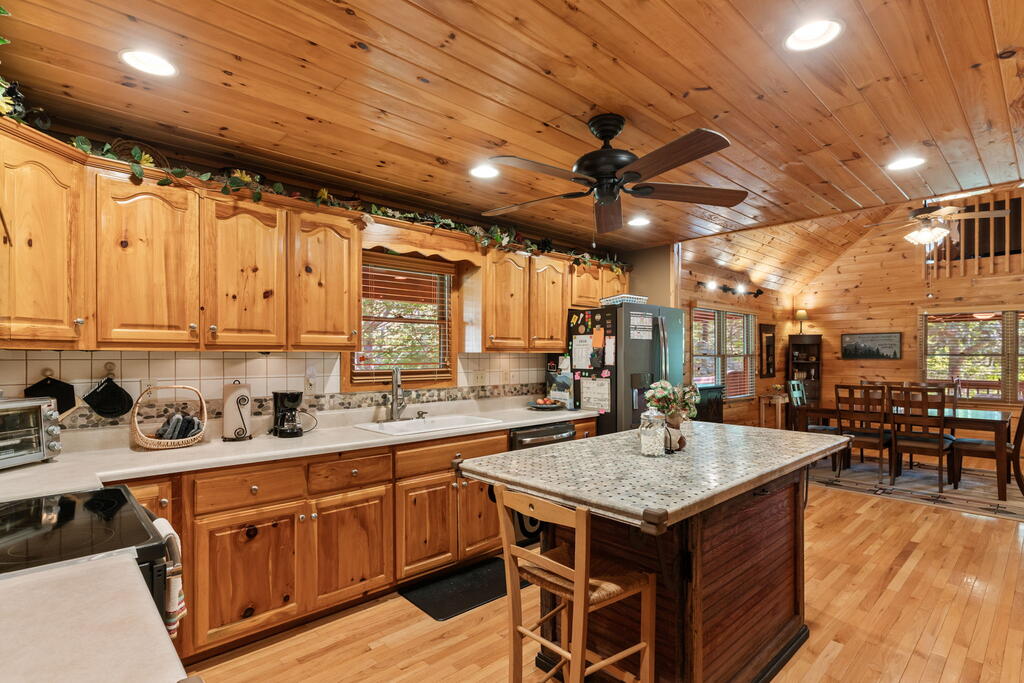
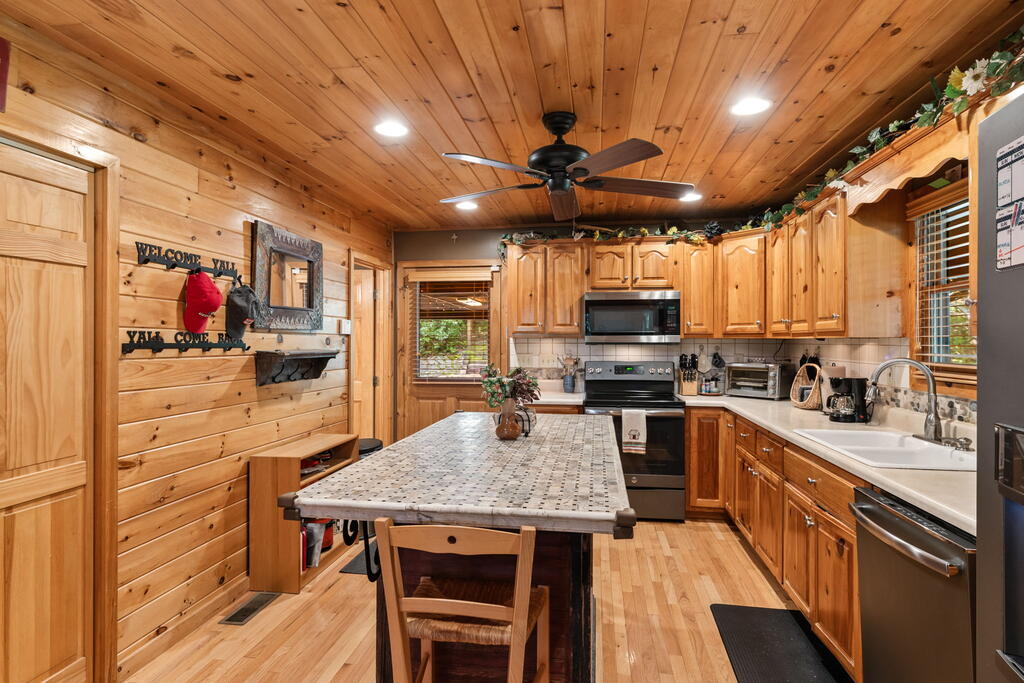
Rustic pine kitchen with a large tiled island and an adjoining dining area.
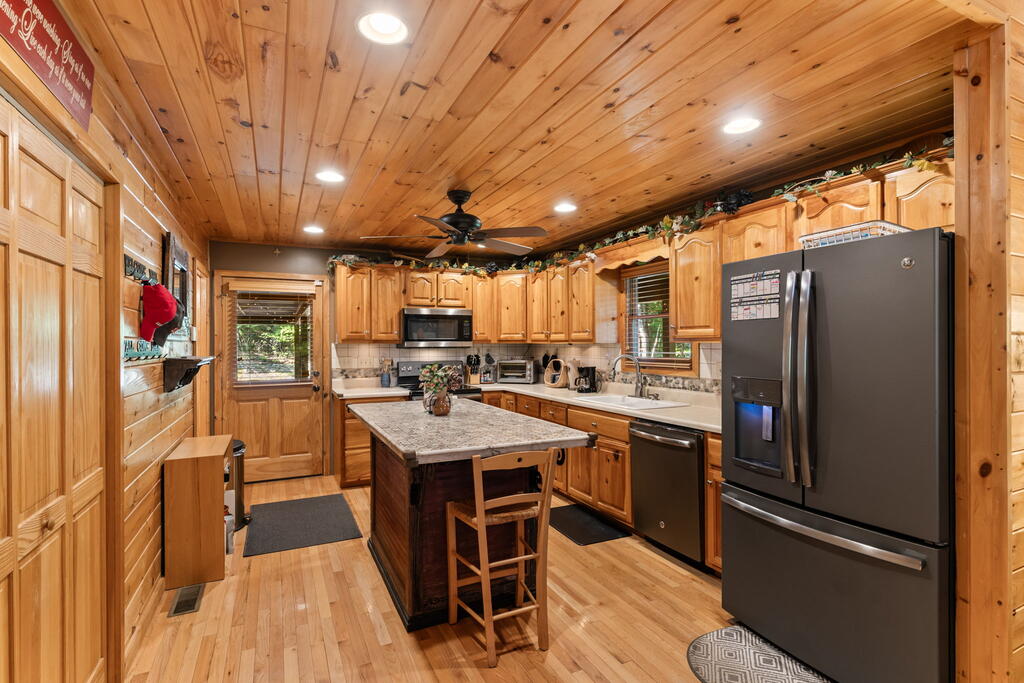
Wood-paneled kitchen with a stone-topped island, stainless steel appliances, and a wood-plank ceiling.
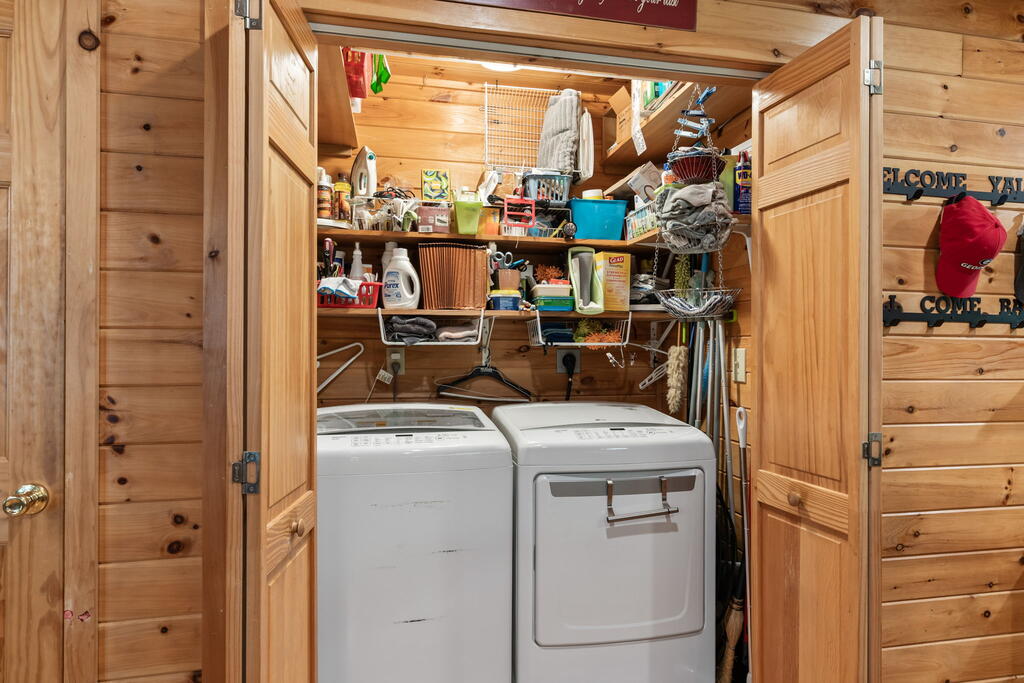
Laundry room with a washer and dryer beneath storage shelves, framed by open wooden doors.
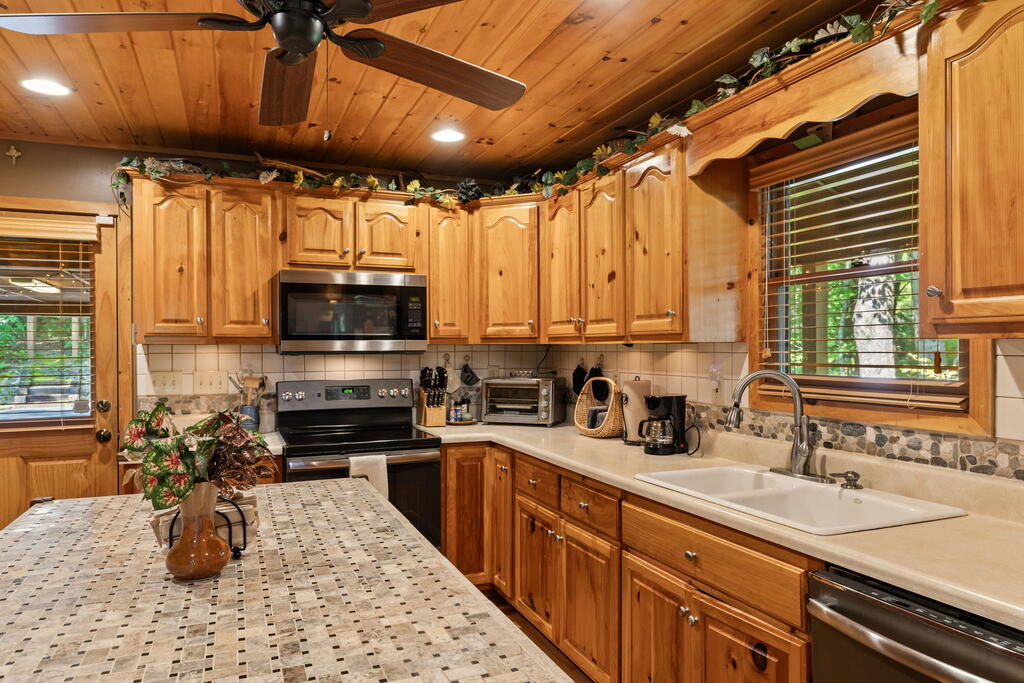
Rustic kitchen with a tiled island, knotty-pine walls and ceiling, and honey-colored wood cabinets.
Wood-paneled kitchen with a tiled island, double-basin sink, and dark appliances.
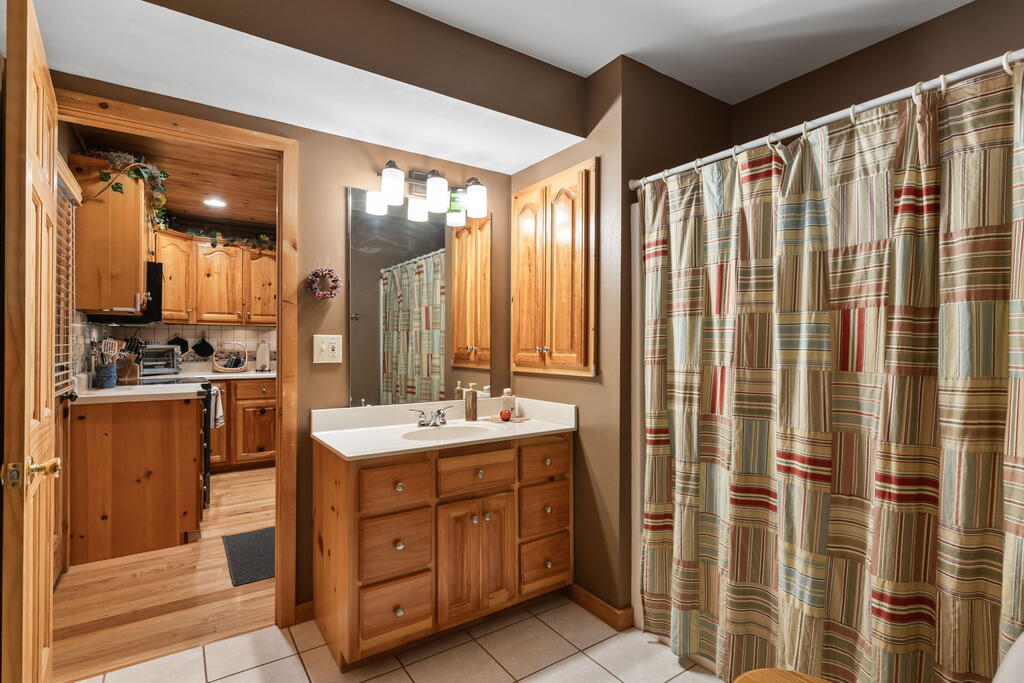
Bathroom with a wood vanity and striped shower curtain, viewed through an open doorway to the kitchen.
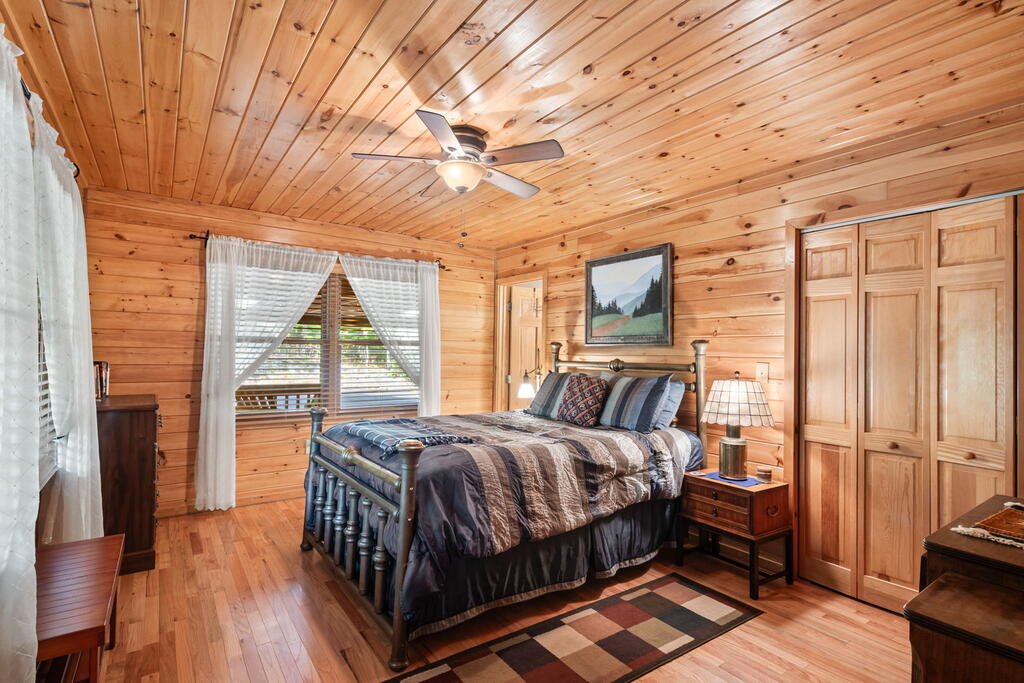
Bedroom with knotty-pine walls and ceiling, a four-poster bed, and hardwood floors.
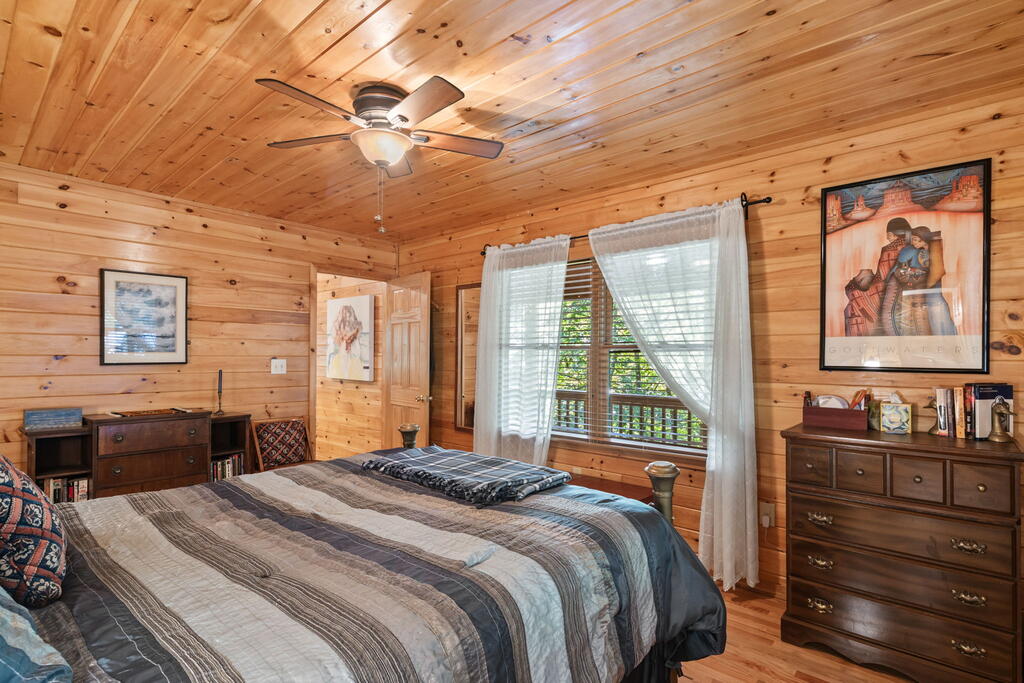
Wood-paneled bedroom with a large striped bed, ceiling fan, and curtained window.
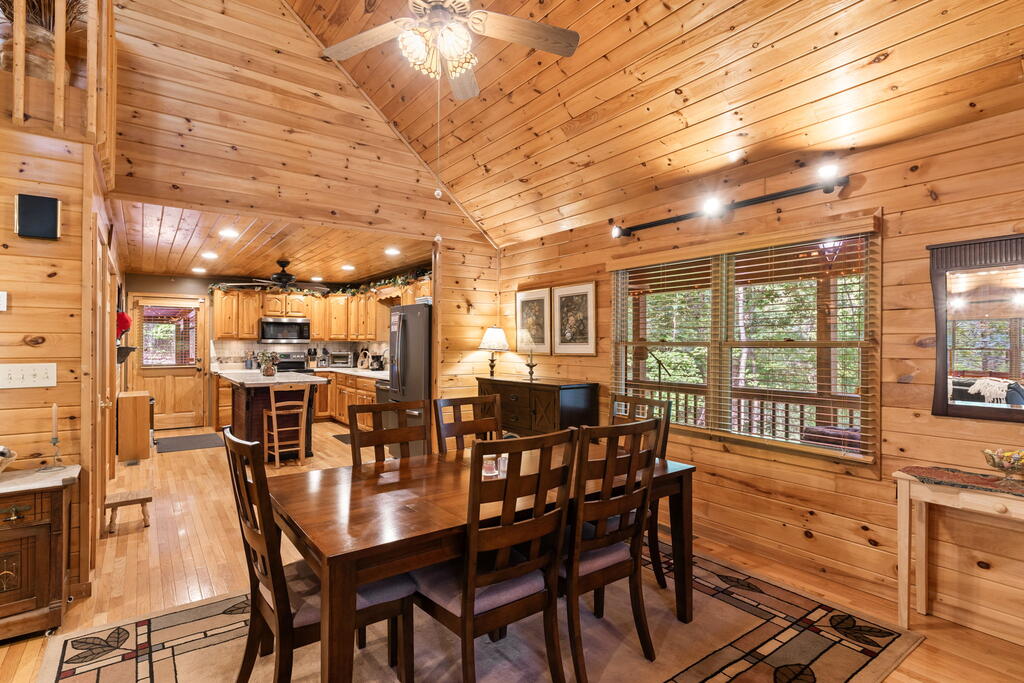
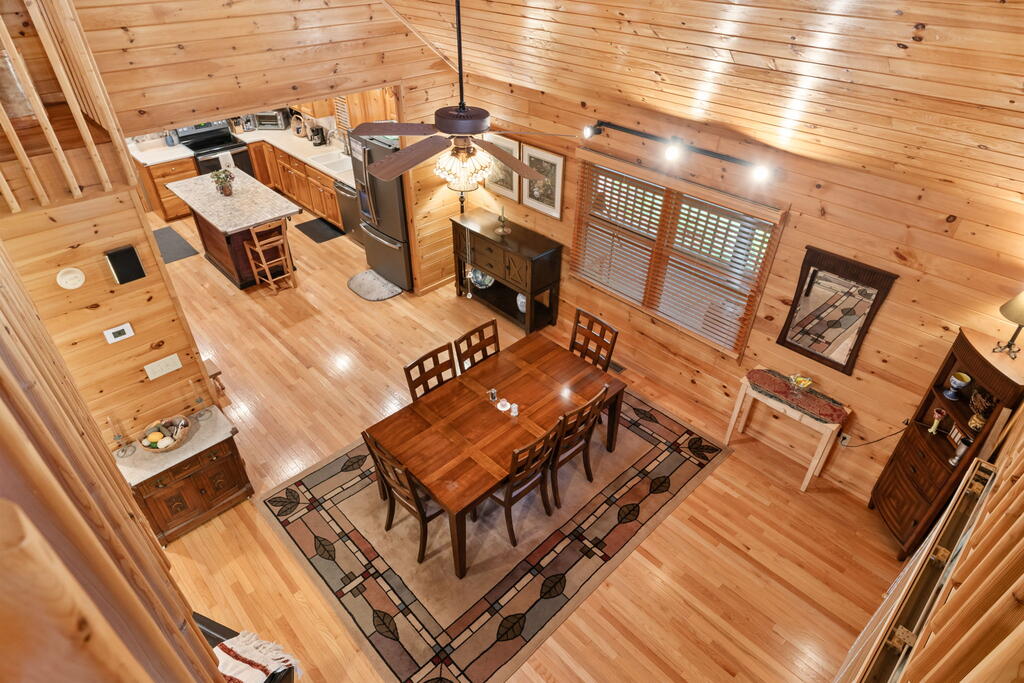
Open-plan kitchen and dining room with a vaulted wood ceiling, large table, and forest-facing windows.
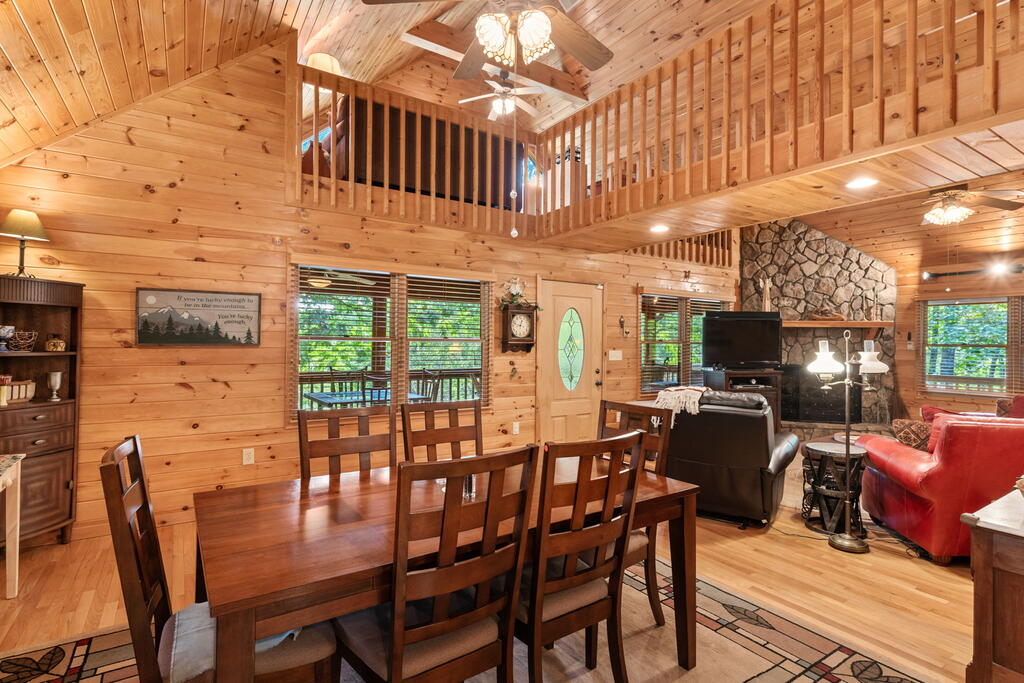
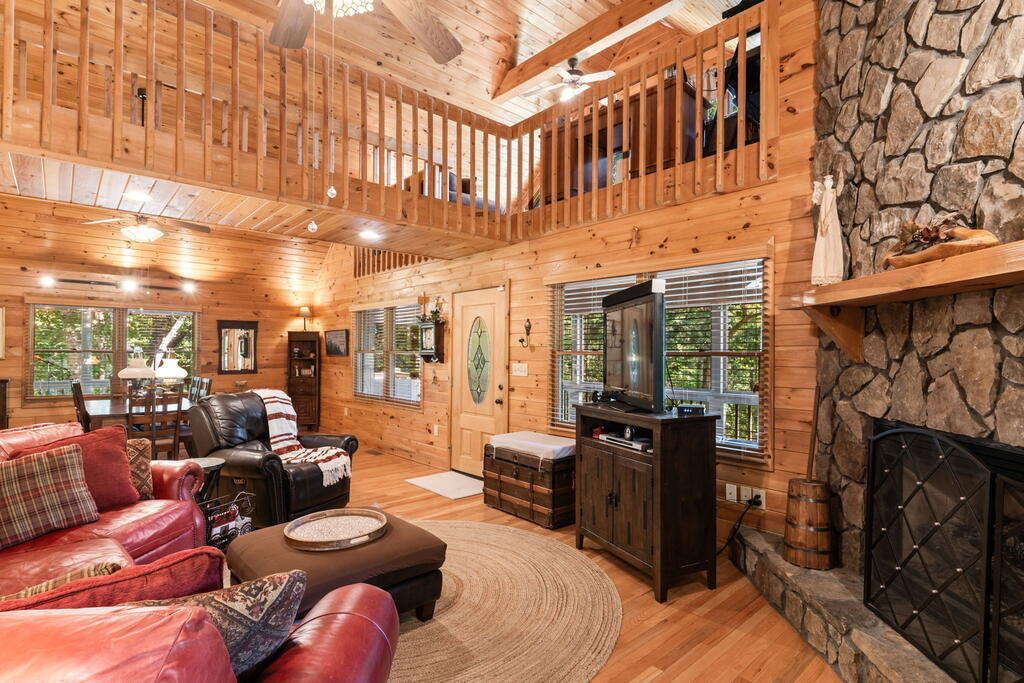
Open-plan great room with a vaulted wood ceiling, loft, stone fireplace, and dining area.
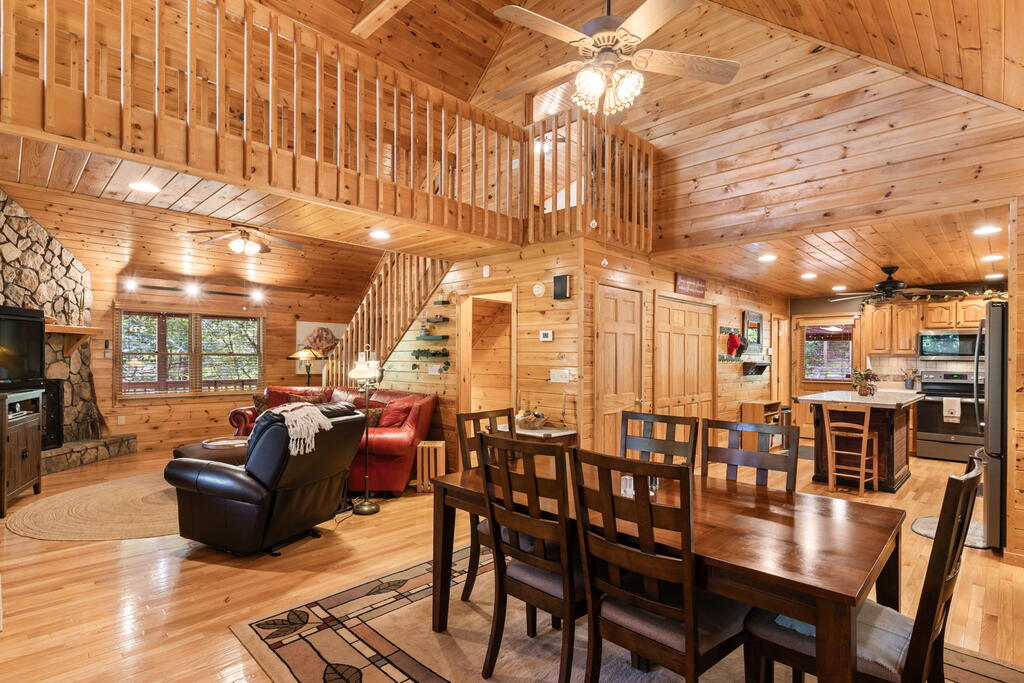
Open-plan living and dining room with a vaulted wood ceiling, loft railing, and stone fireplace.
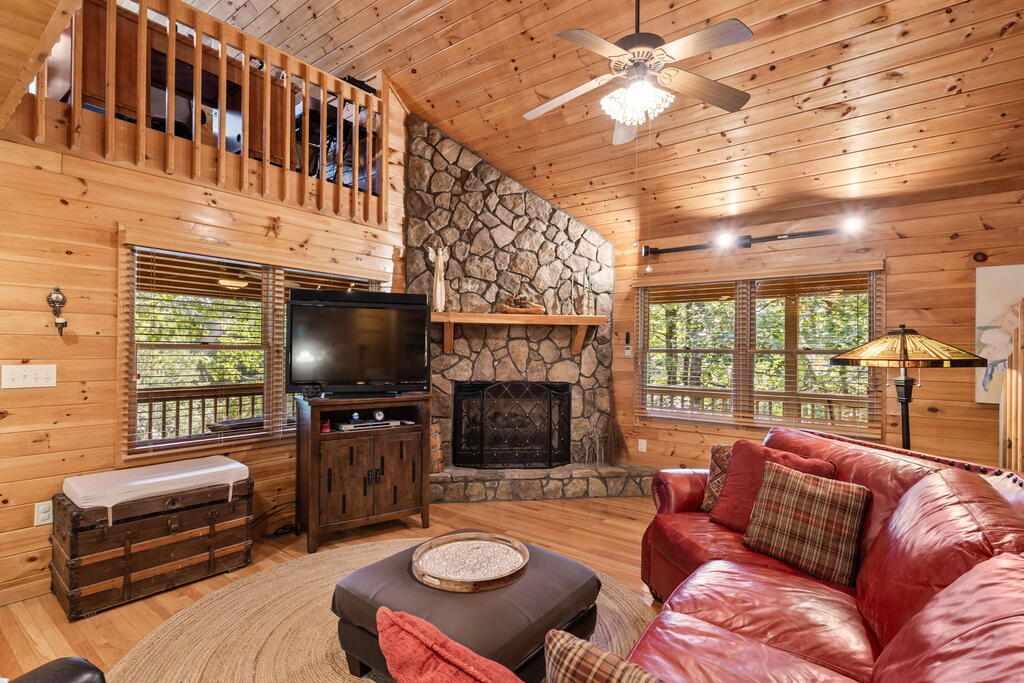
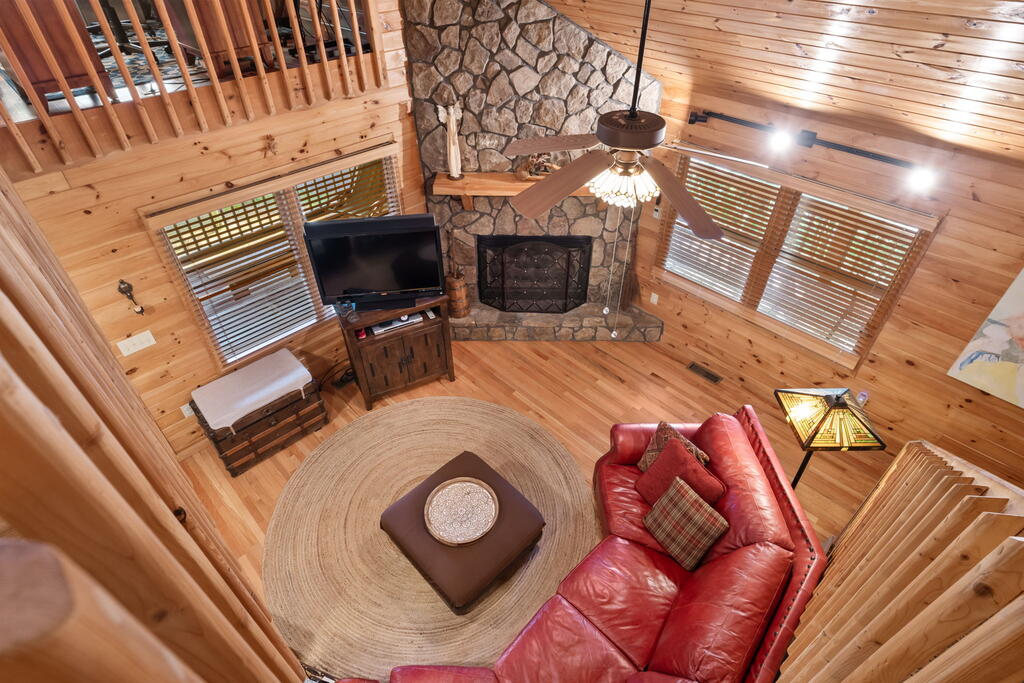
Wood-paneled living room with a tall stone fireplace, loft railing, and red leather sectional.
Cabin living room with a vaulted wood ceiling, loft railing, leather seating, and a stone fireplace.
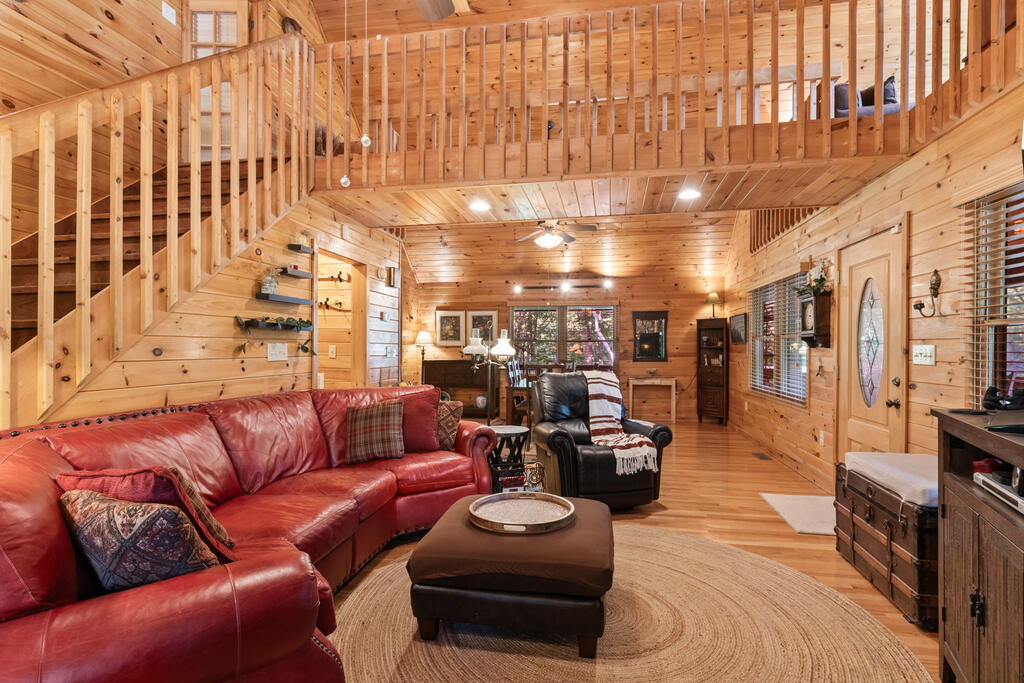
Living room with knotty-pine walls, red leather sectional, and open loft railing.
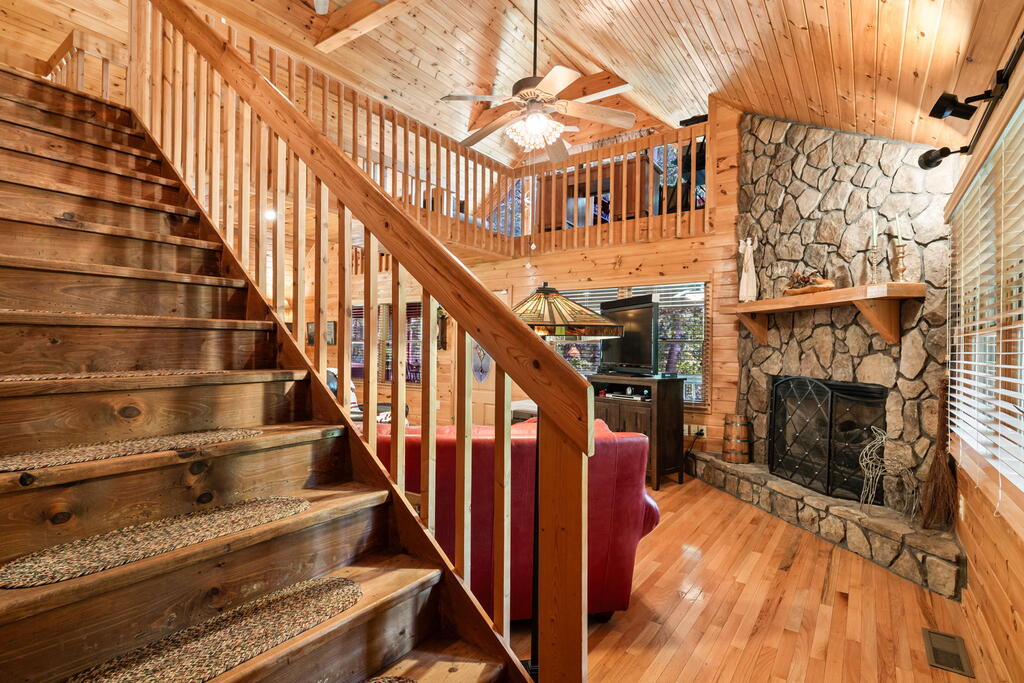
Living room with a stone fireplace, soaring wood ceiling, loft railing, and prominent wooden staircase.
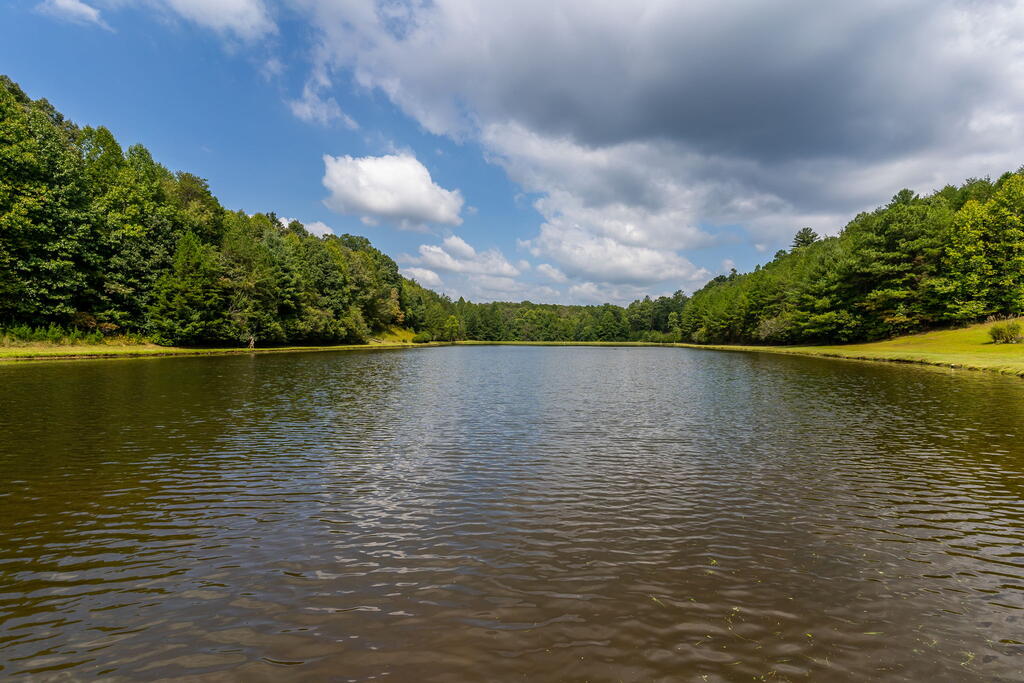
Lake bordered by wooded banks beneath a partly cloudy sky.
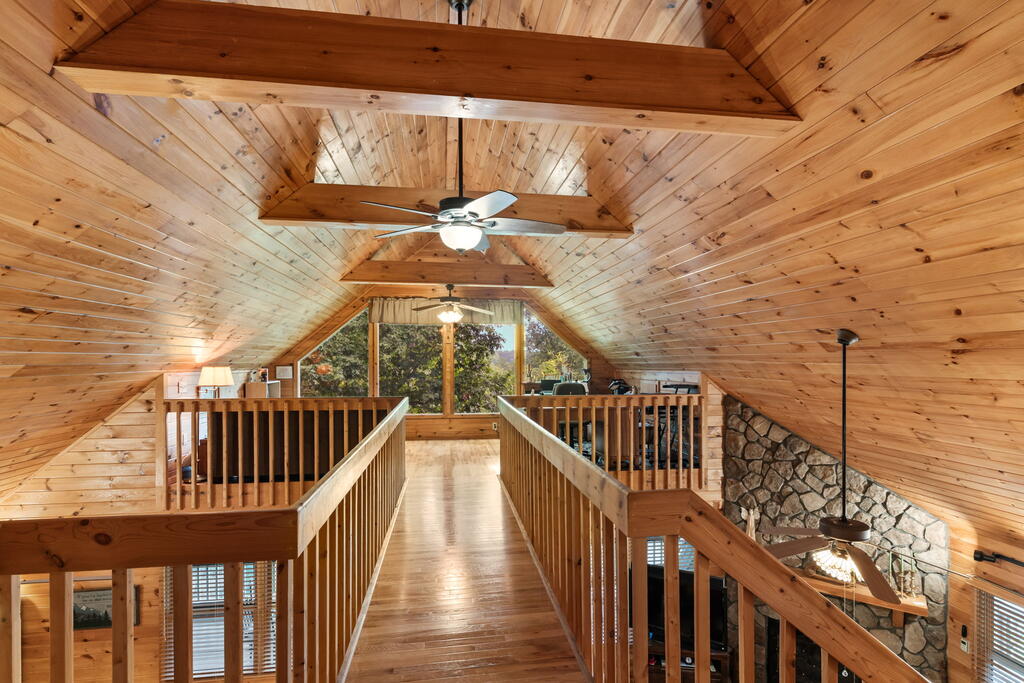
Cabin loft with a wooden walkway beneath a vaulted plank ceiling and beside a stone fireplace wall.
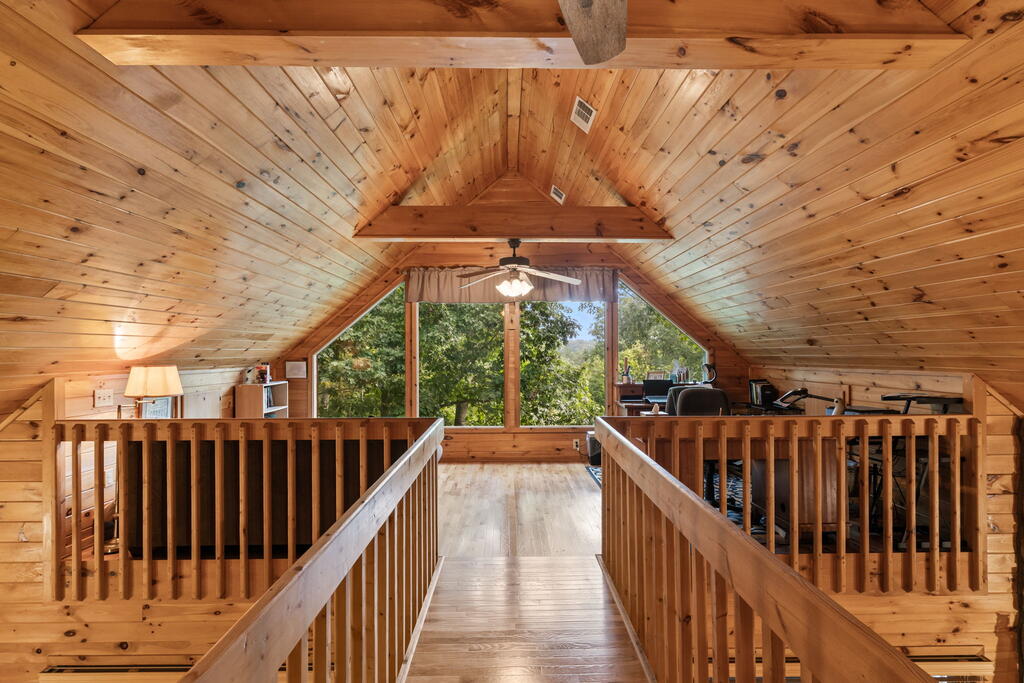
Wood-paneled loft landing with a peaked ceiling, wooden railings, and a large window overlooking trees.
Living room with a vaulted wood ceiling, stone fireplace, and red leather sectional.
Open-plan dining room with a wooden table beneath a ceiling fan and kitchen beyond.
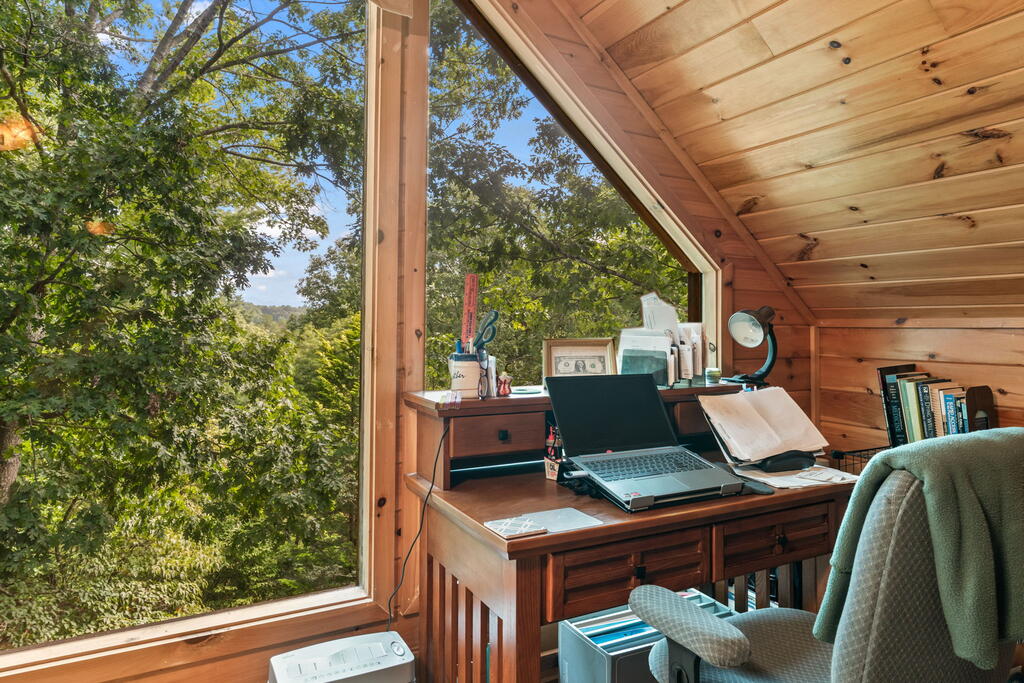
Wood-paneled home office with a desk beside a large window overlooking trees.
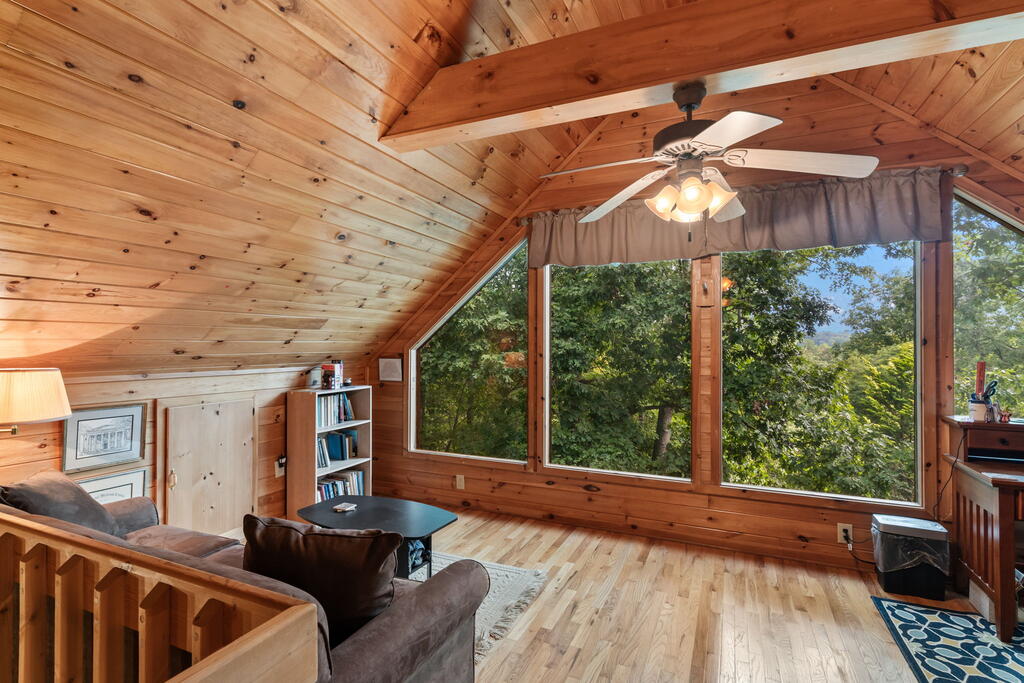
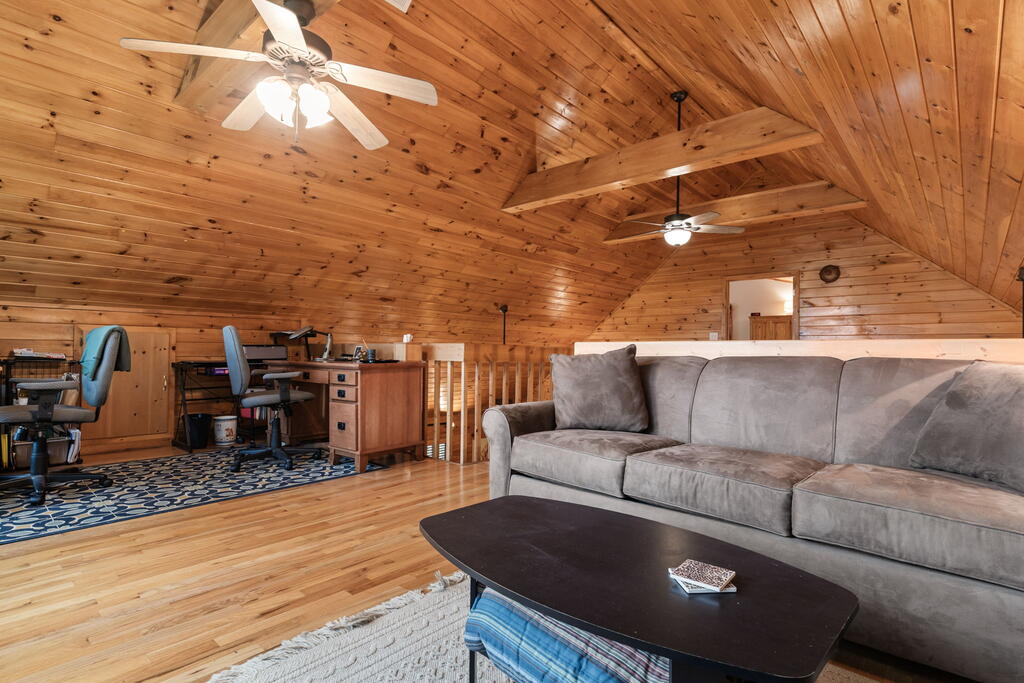
Loft living room with a vaulted wood ceiling, hardwood floors, and large windows overlooking trees.
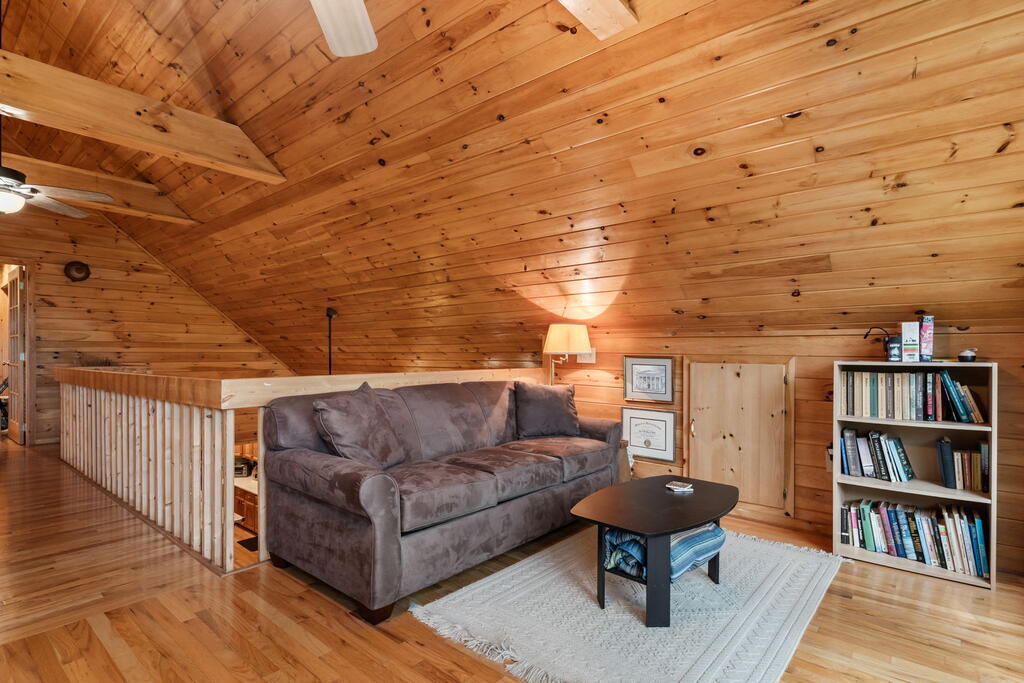
Loft living area with a gray sofa and bookcase beneath a natural-wood sloped ceiling.
Furnished loft with a gray sectional and desk beneath a vaulted wood ceiling.
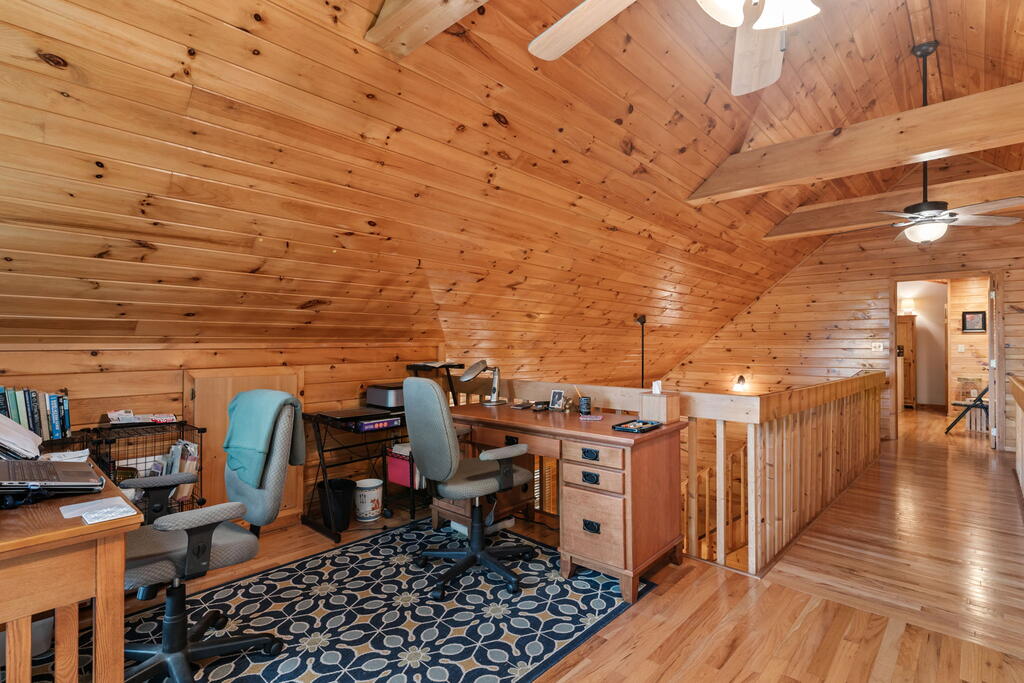
Loft office with two desks beneath a vaulted knotty-pine ceiling and exposed beams.
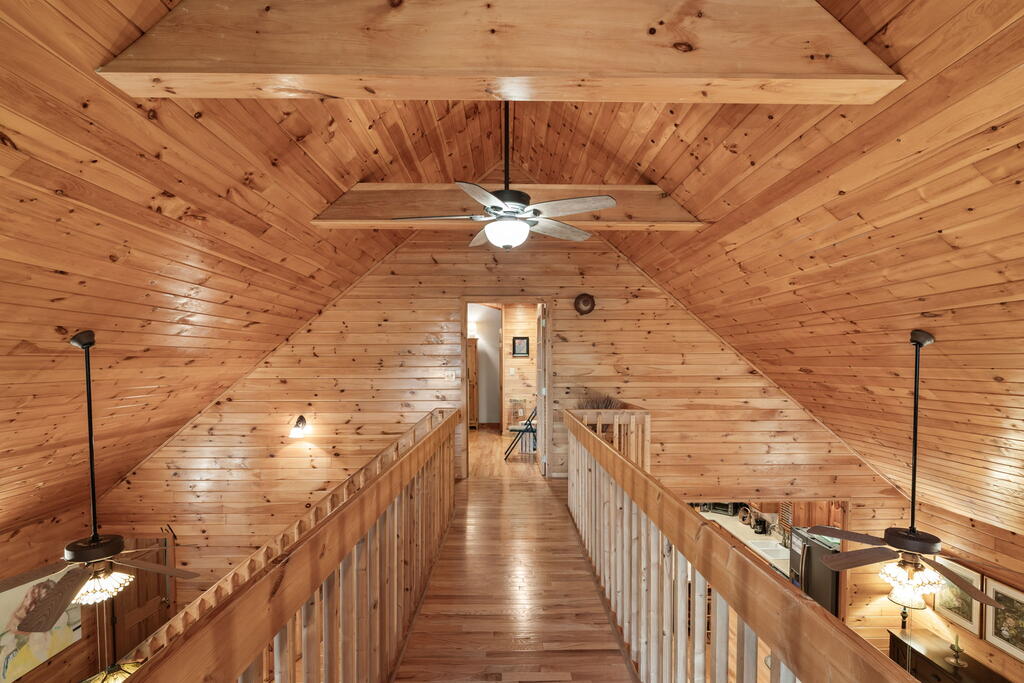
Wood-paneled loft landing with a vaulted ceiling, ceiling fan, and railings overlooking the rooms below.
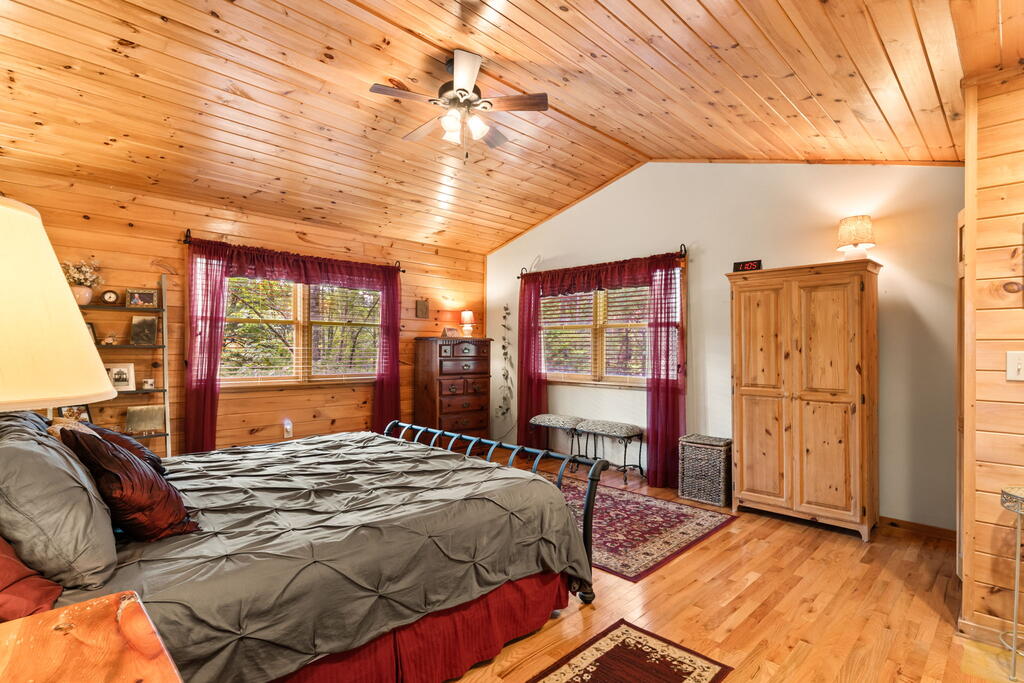
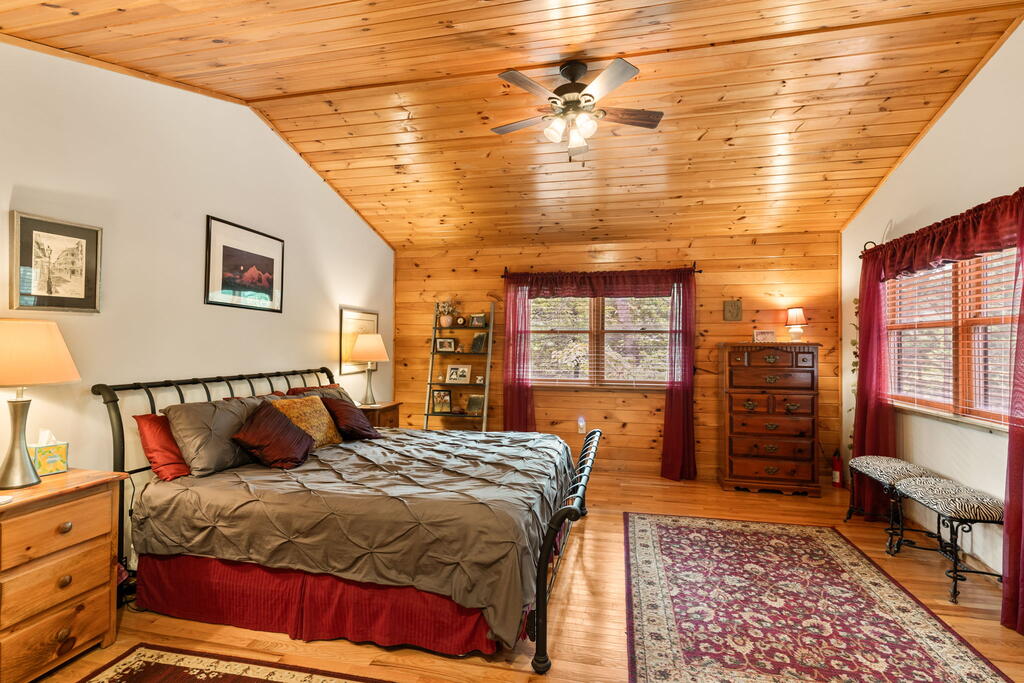
Furnished bedroom with a vaulted knotty-pine ceiling, large bed, and burgundy-curtained windows.
Furnished bedroom with a large bed beneath a warm wood-plank ceiling and ceiling fan.
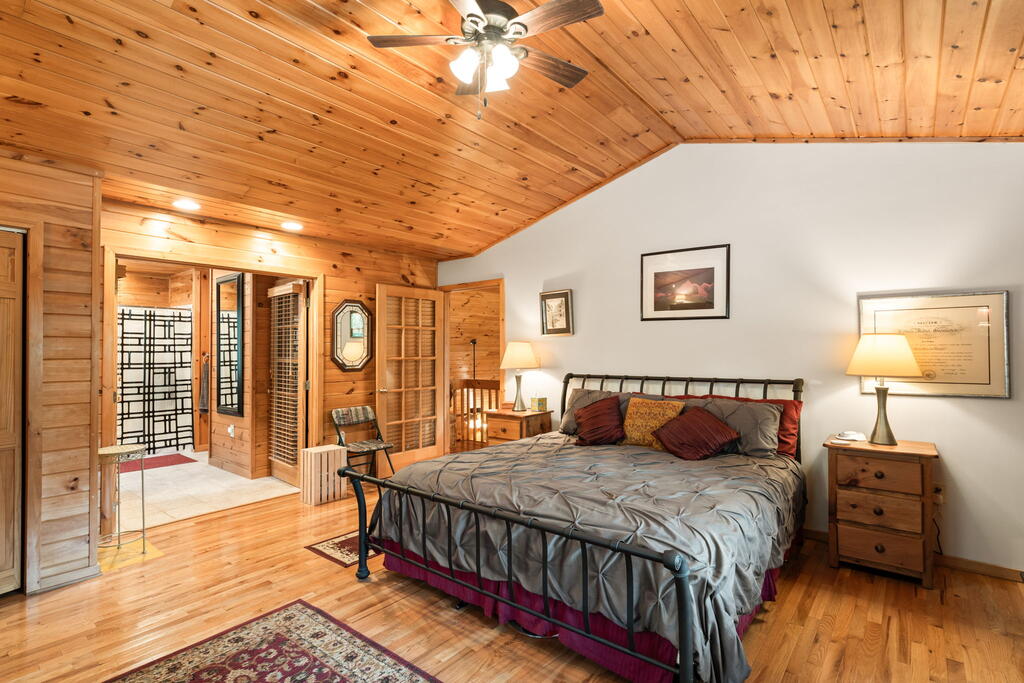
Bedroom with a vaulted knotty-pine ceiling, metal-framed bed, and adjoining tiled area.
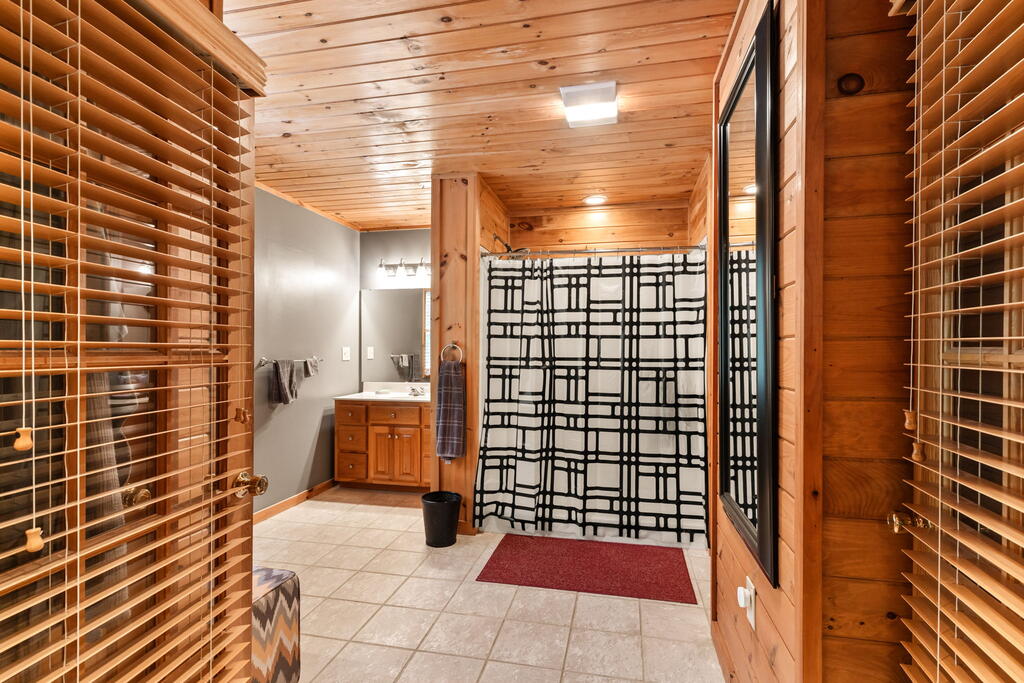
Bathroom with wood-paneled ceiling, tiled floor, wooden vanity, and a black-and-white patterned shower curtain.
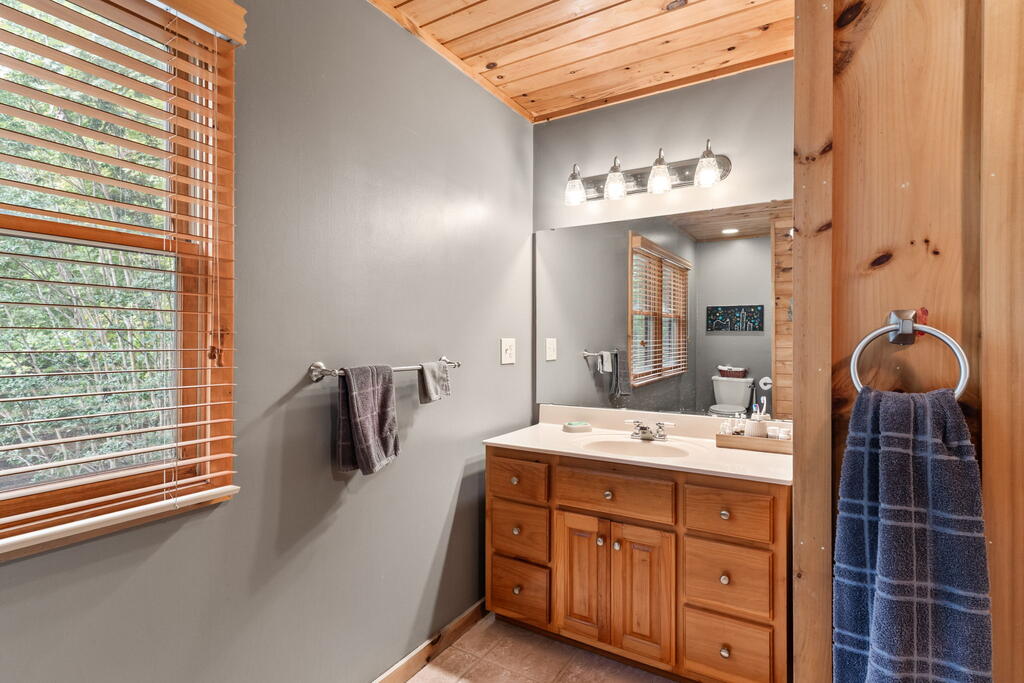
Bathroom with a wood vanity, large mirror, and window with wooden blinds.
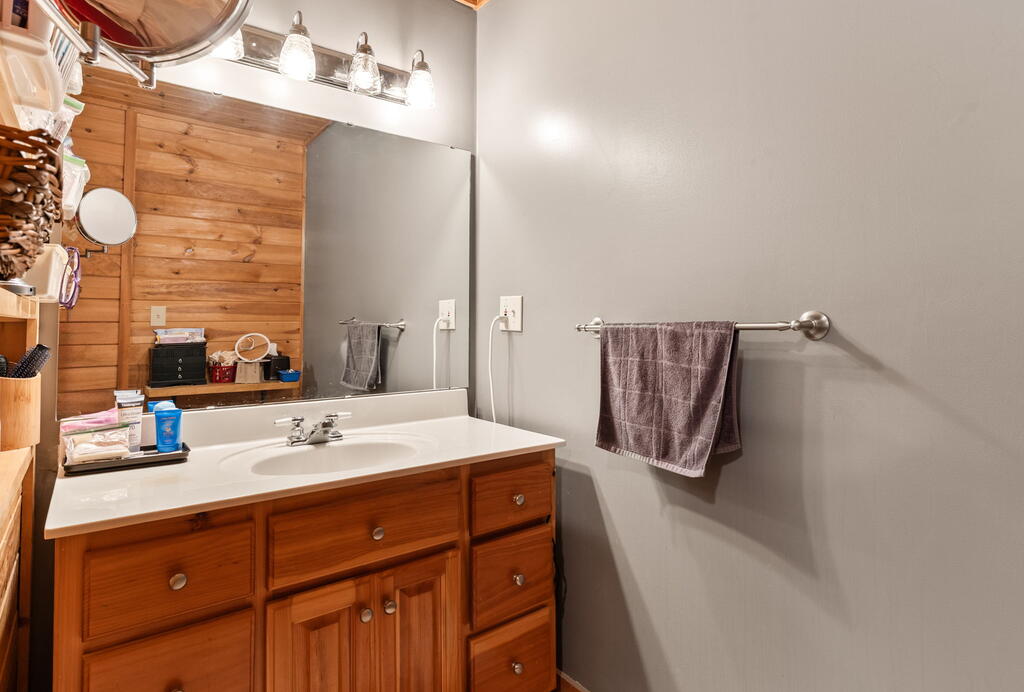
Bathroom vanity with a white sink, wood cabinetry, mirrored wall, and mauve towel.
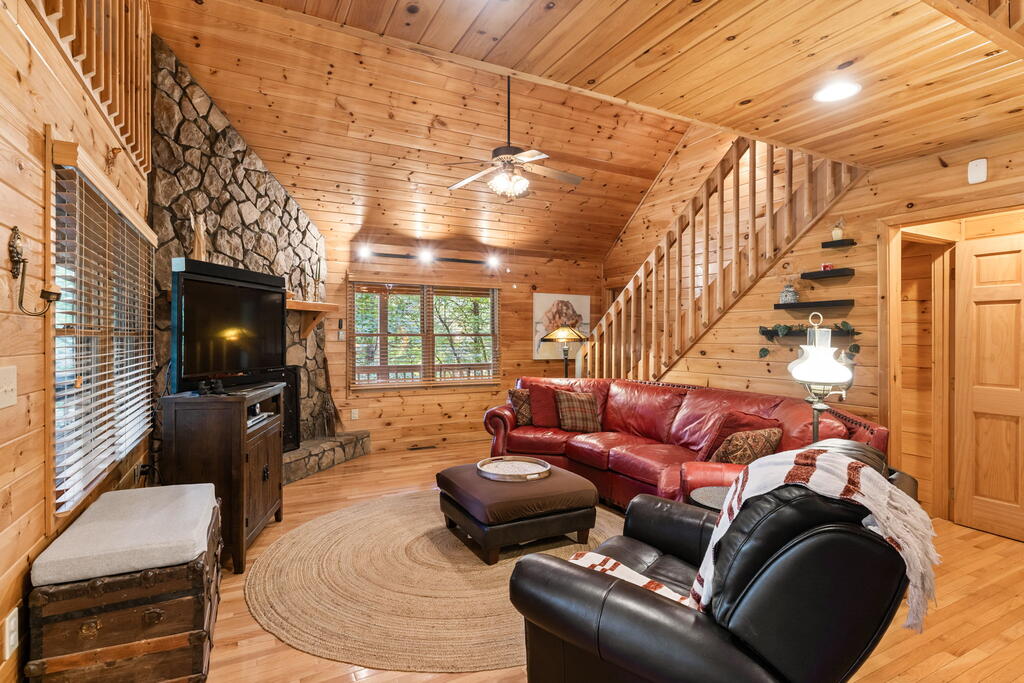
Living room with vaulted pine ceiling, stone fireplace wall, red leather sofa, and staircase.
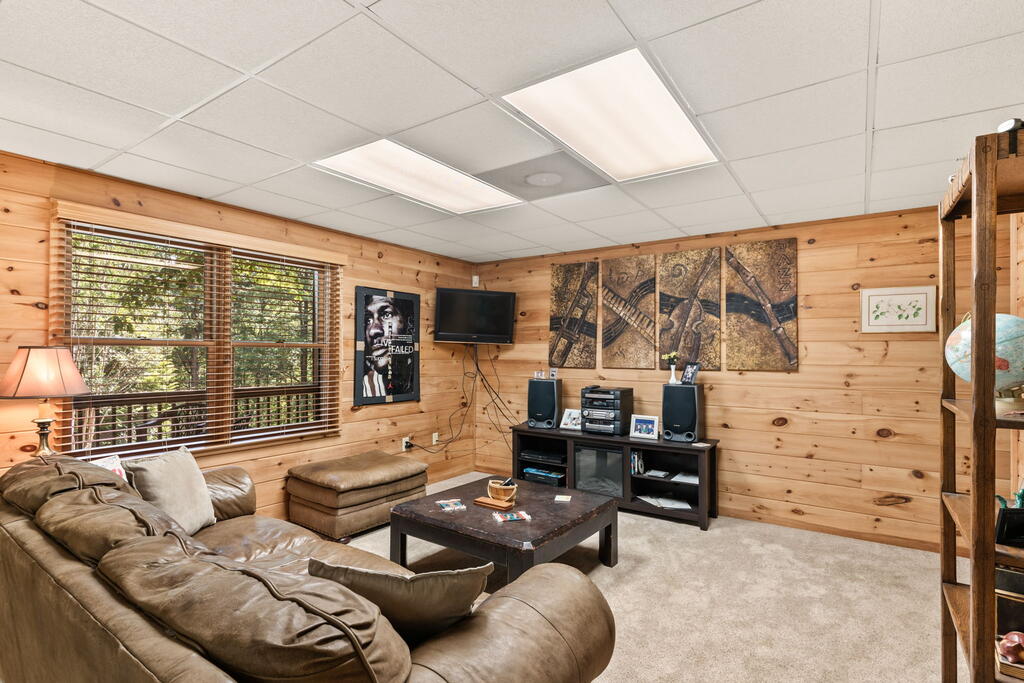
Living room with knotty pine walls, leather seating, and a wall-mounted television.
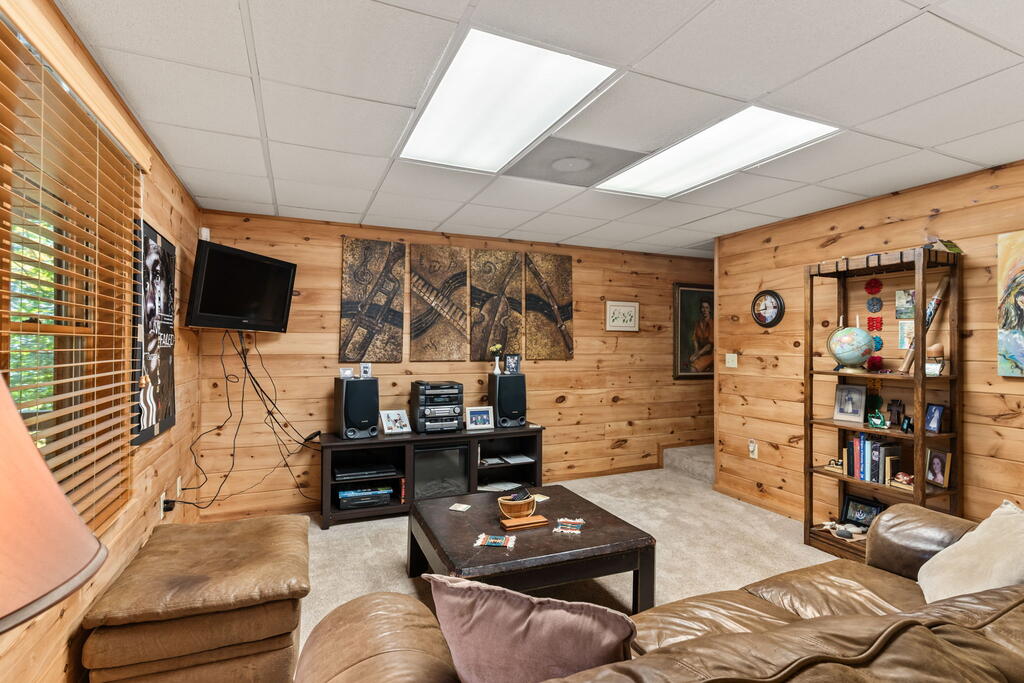
Wood-paneled living room with a leather sofa, ottoman, coffee table, and wall-mounted television.
Living room with knotty pine walls, a leather sectional, wide windows, and an entertainment center.
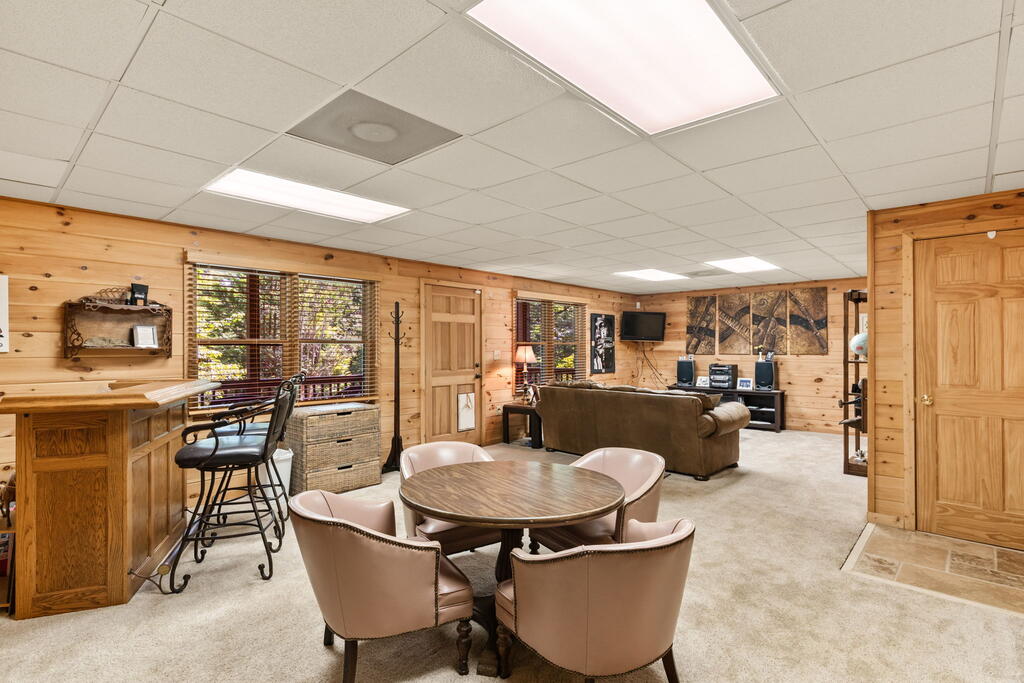
Wood-paneled recreation room with a built-in bar, round table, sofa, and television.
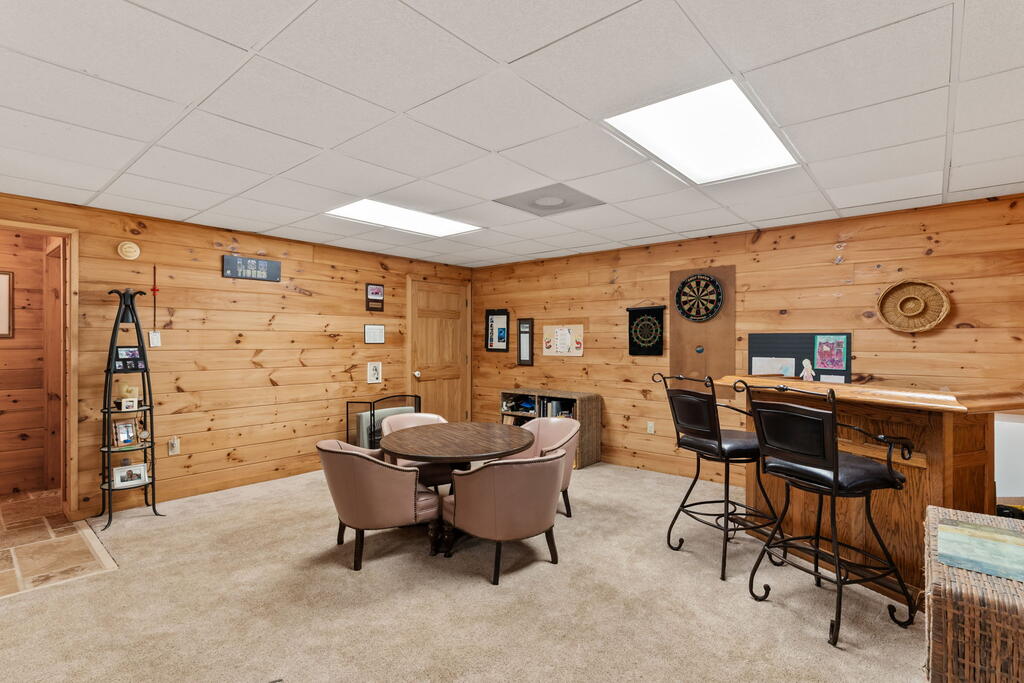
Recreation room with knotty-pine walls, a round table and chairs, and a bar counter.
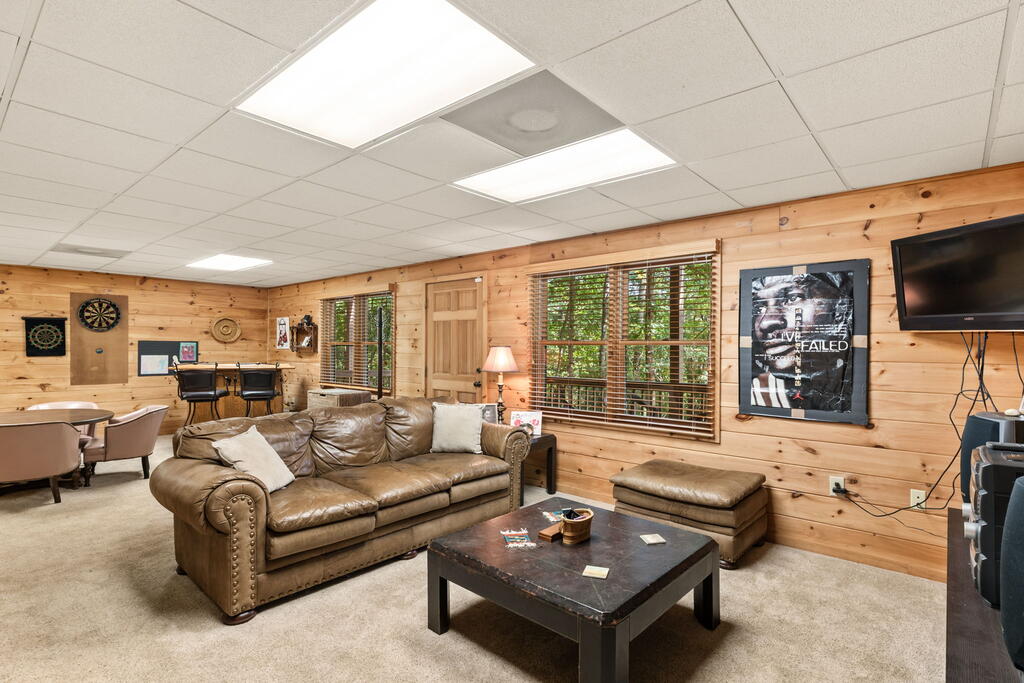
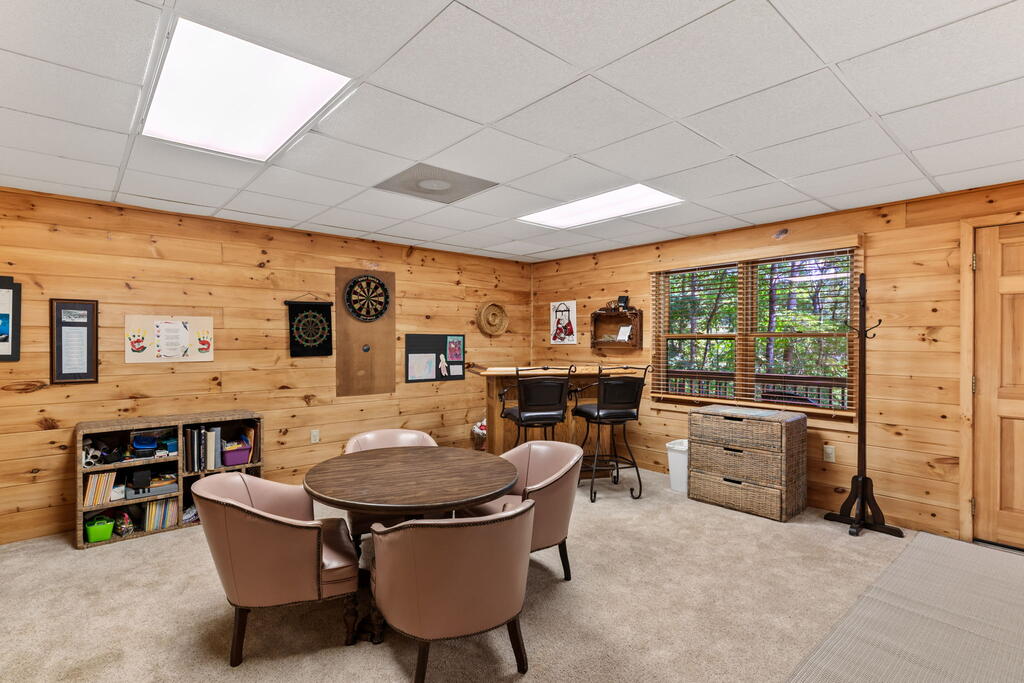
Wood-paneled recreation room with dartboards, a round table, and a window overlooking trees.
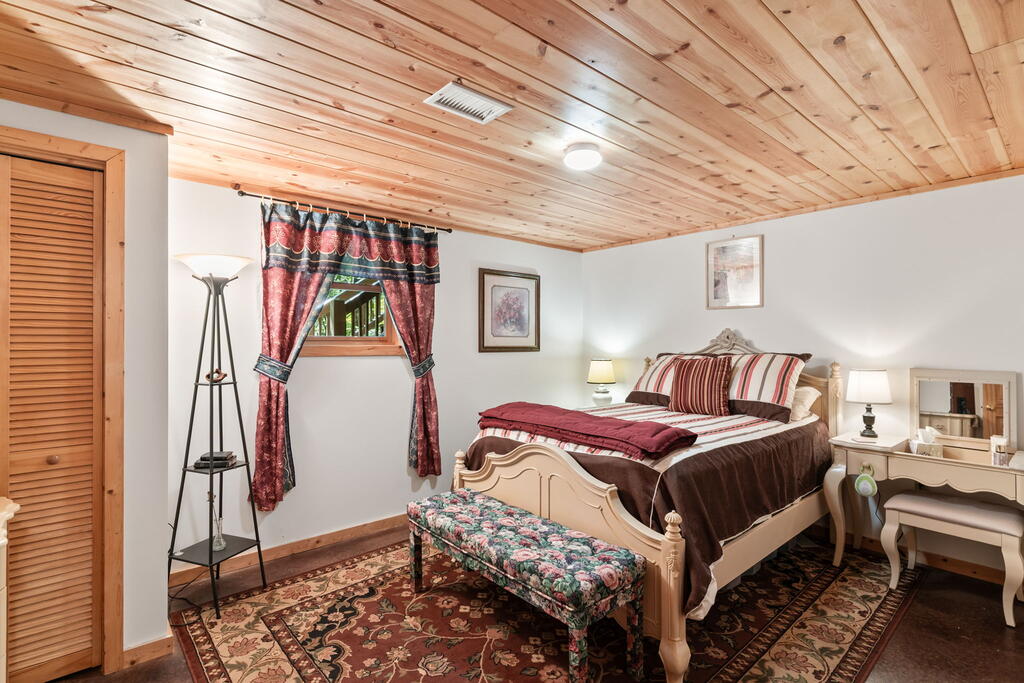
Bedroom with a carved wooden bed, red curtains, floral bench, and wood-plank ceiling.
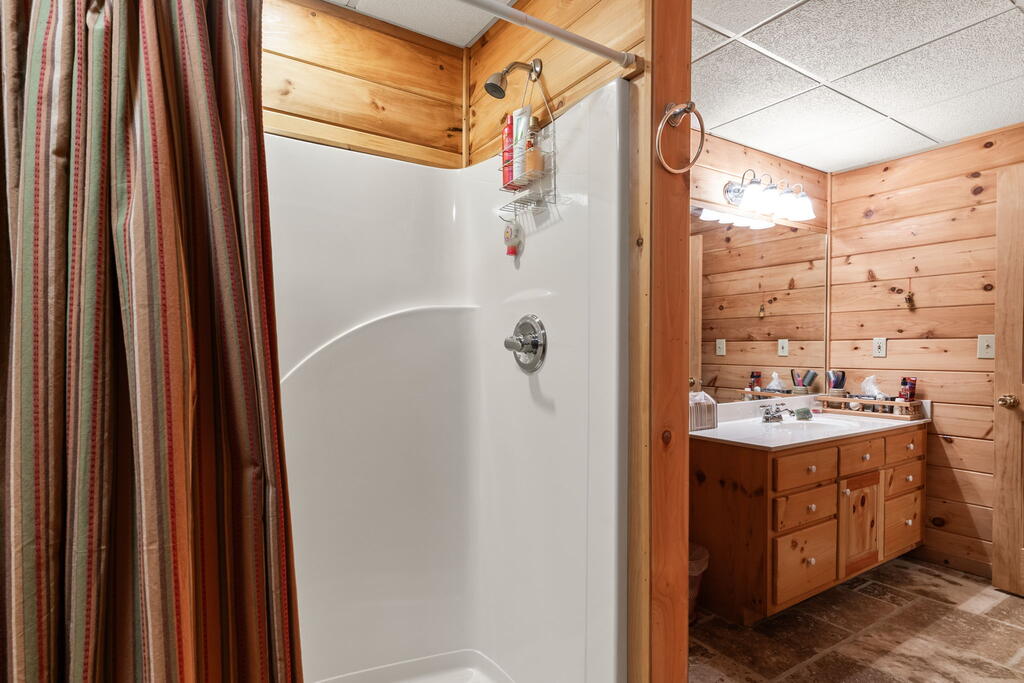
Bathroom with a white shower and striped curtain beside a wood-paneled vanity with wooden cabinetry.
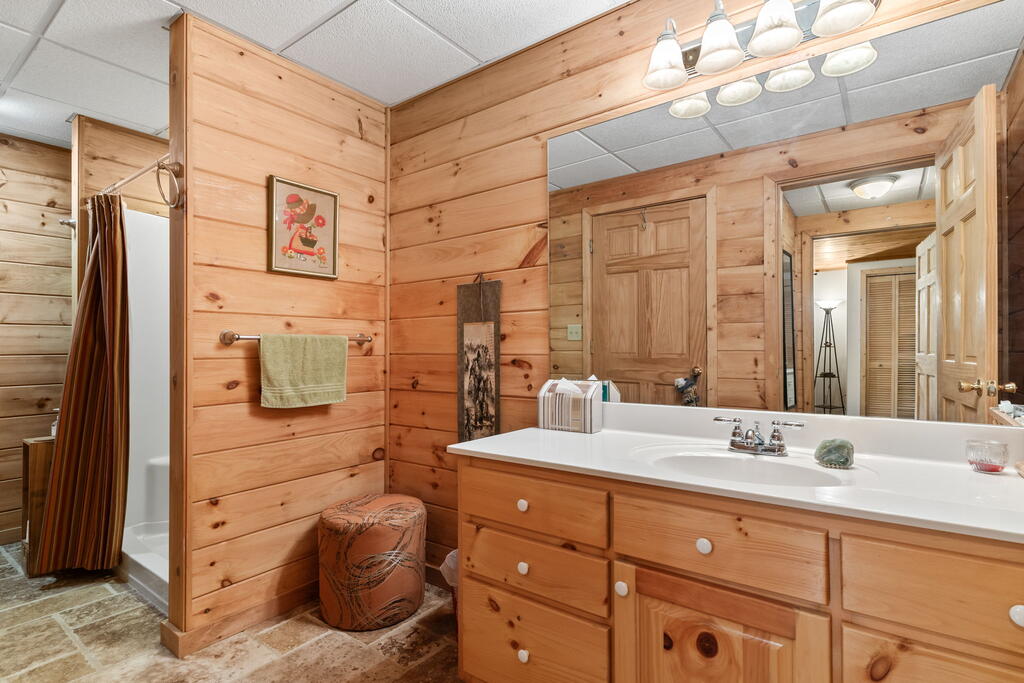
Wood-paneled bathroom with a wide vanity, large mirror, and shower with a striped curtain.
Wood-sided home among trees with a wide covered carport and front porch.
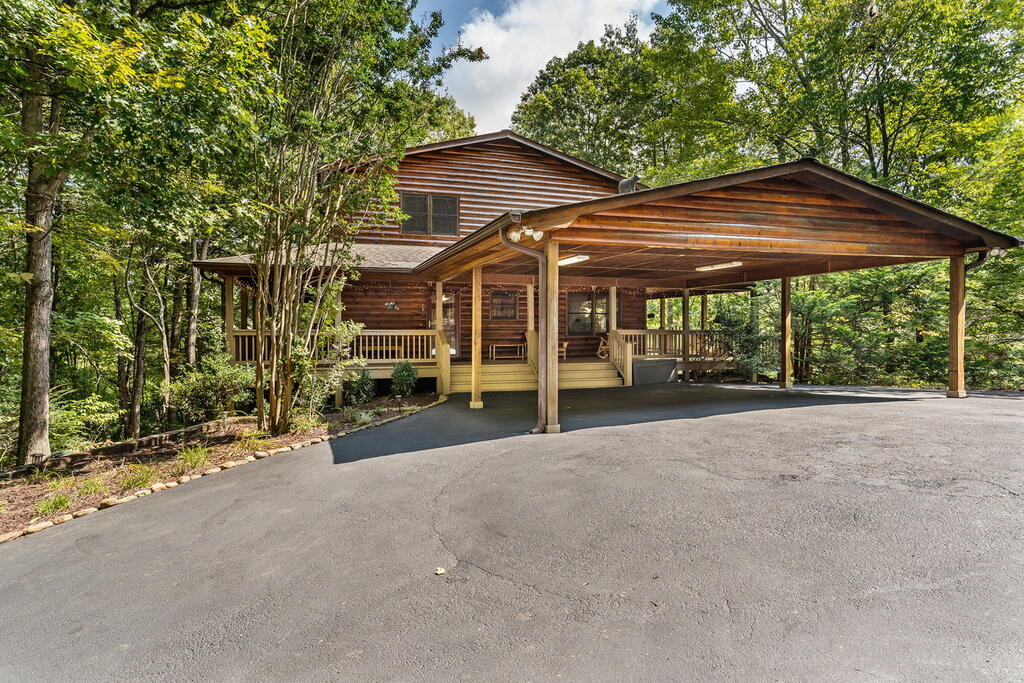
Wood-sided cabin with a covered carport and broad paved driveway, surrounded by trees.
Log cabin with a covered wraparound porch, wooden benches, and outdoor seating.
Covered wooden porch with log siding, seating, and a view of leafy trees.
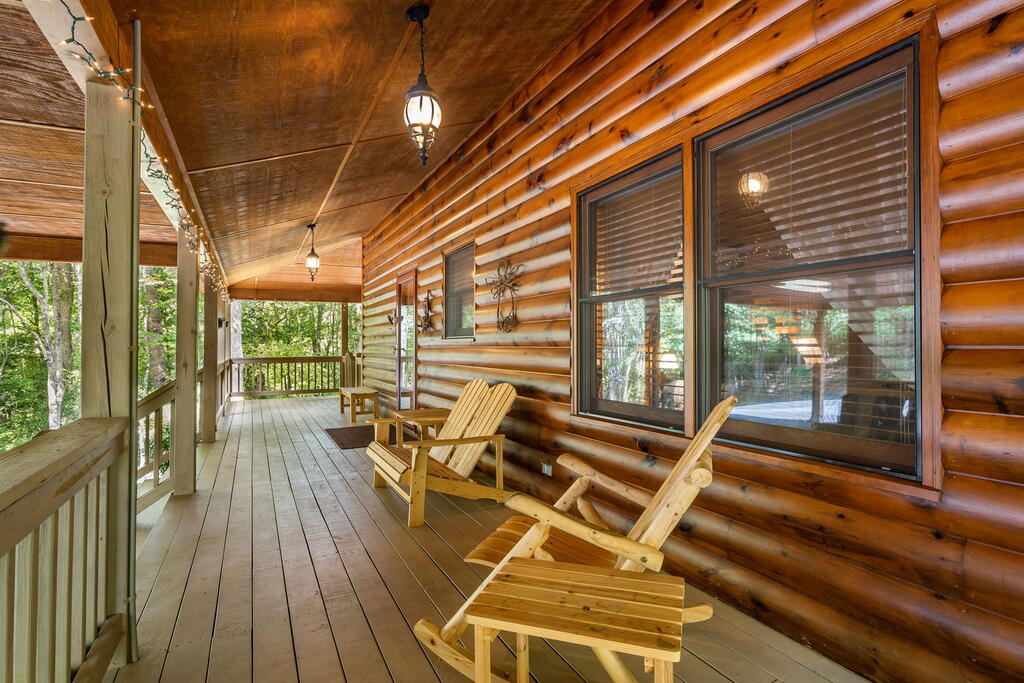
Covered log-cabin porch with Adirondack chairs and leafy woods beyond the railing.
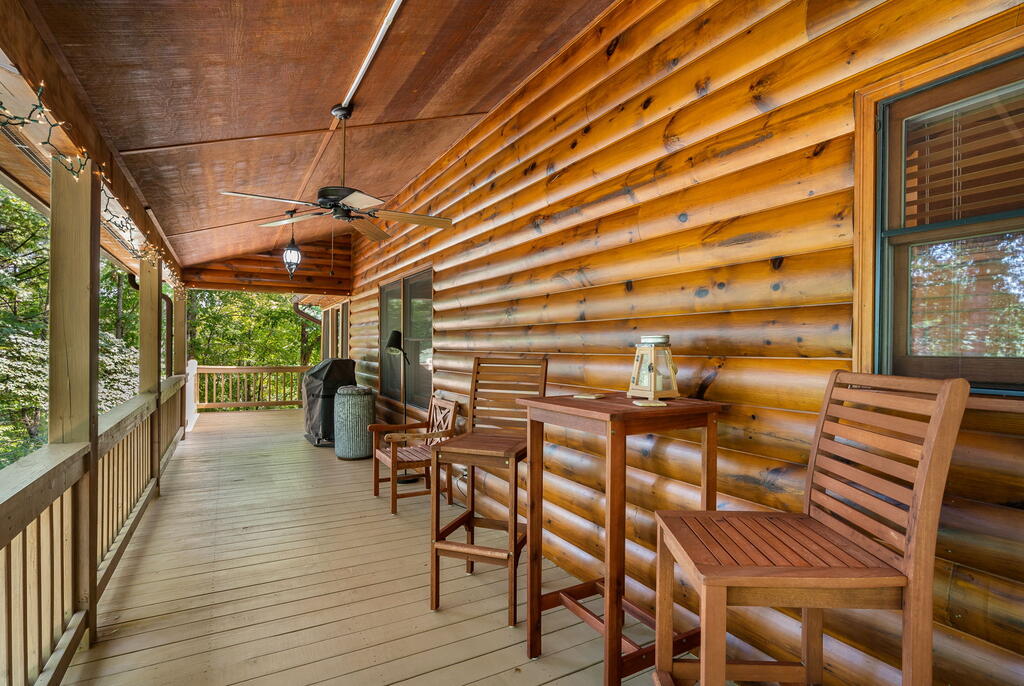
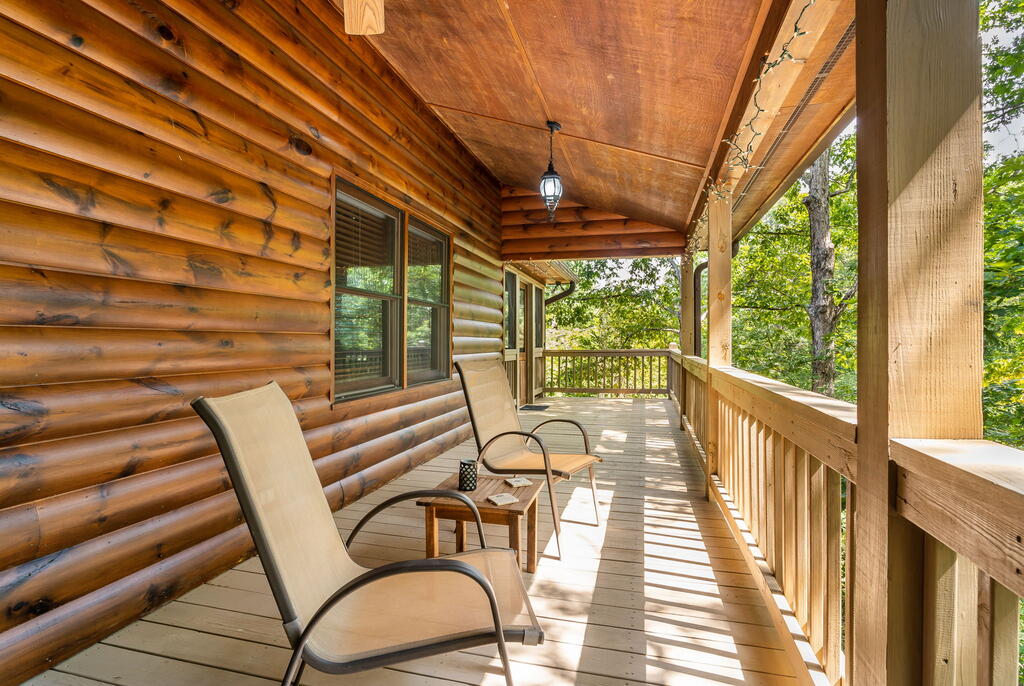
Covered wooden porch with log siding, a ceiling fan, chairs, and wooded views.
Covered porch with log siding, two chairs, and a railing overlooking leafy trees.
Covered log-cabin porch with lounge chairs and a leafy wooded view.
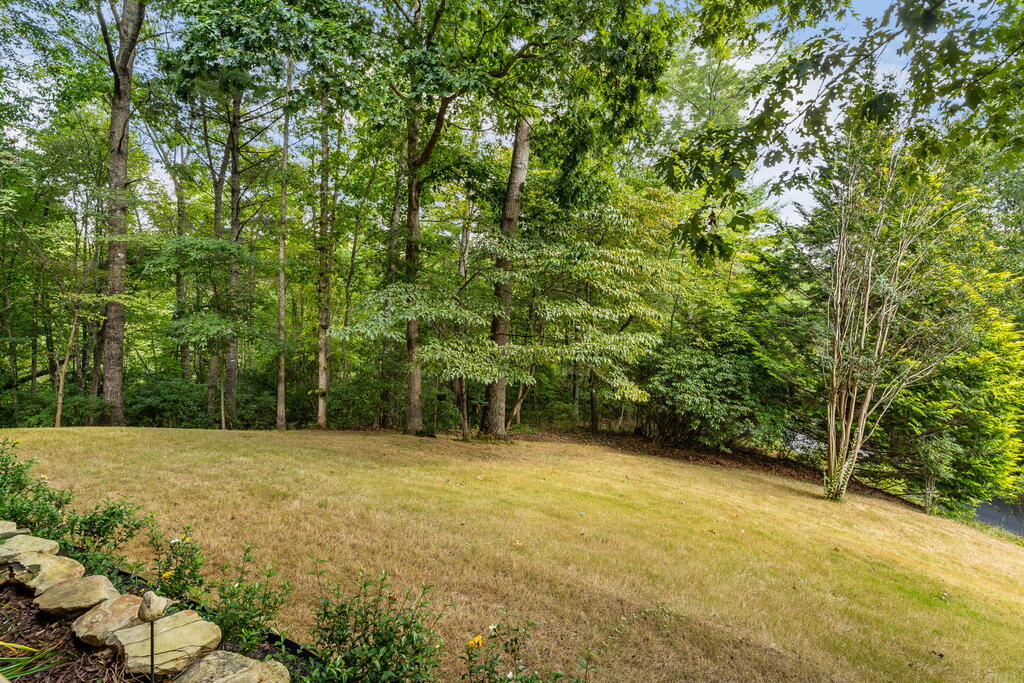
Sloping lawn bordered by mature trees, woodland, and a low stone edge.
Raised log cabin with a long wooden deck, stone foundation, and flagstone path through leafy trees.
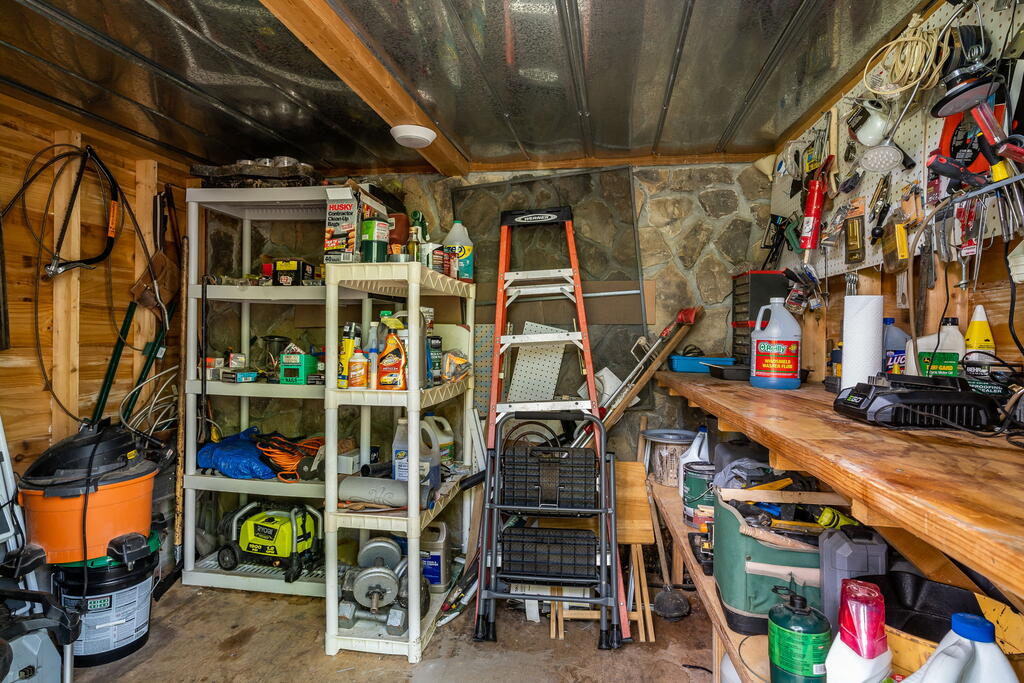
Workshop with stone walls, storage shelves, a ladder, and a tool-covered workbench.
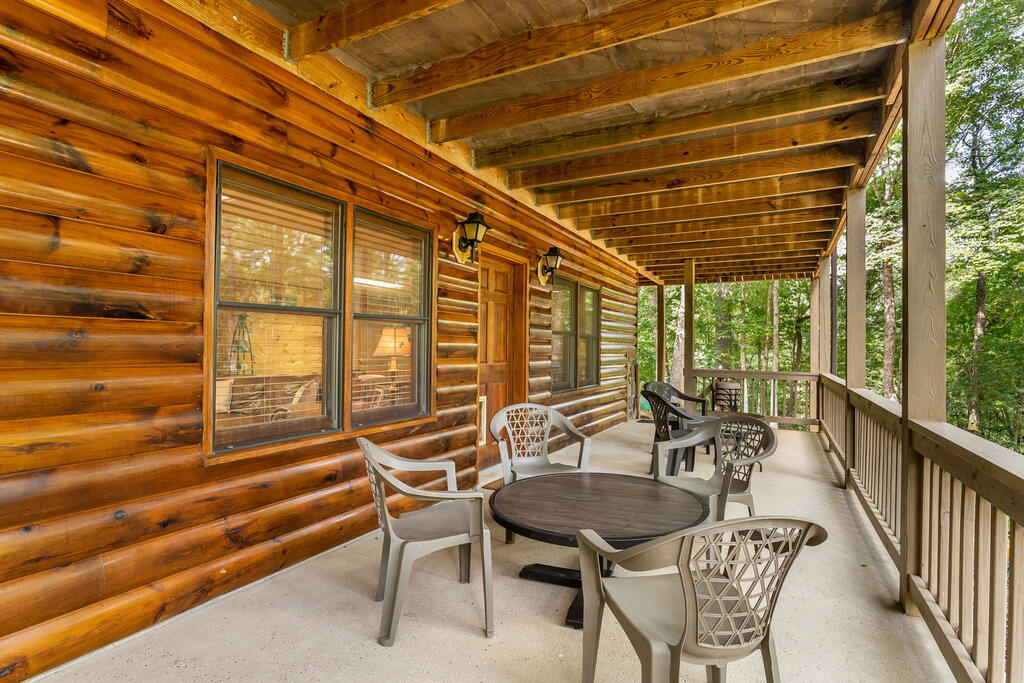
Covered log-home porch with outdoor seating and exposed timber beams overlooking the woods.
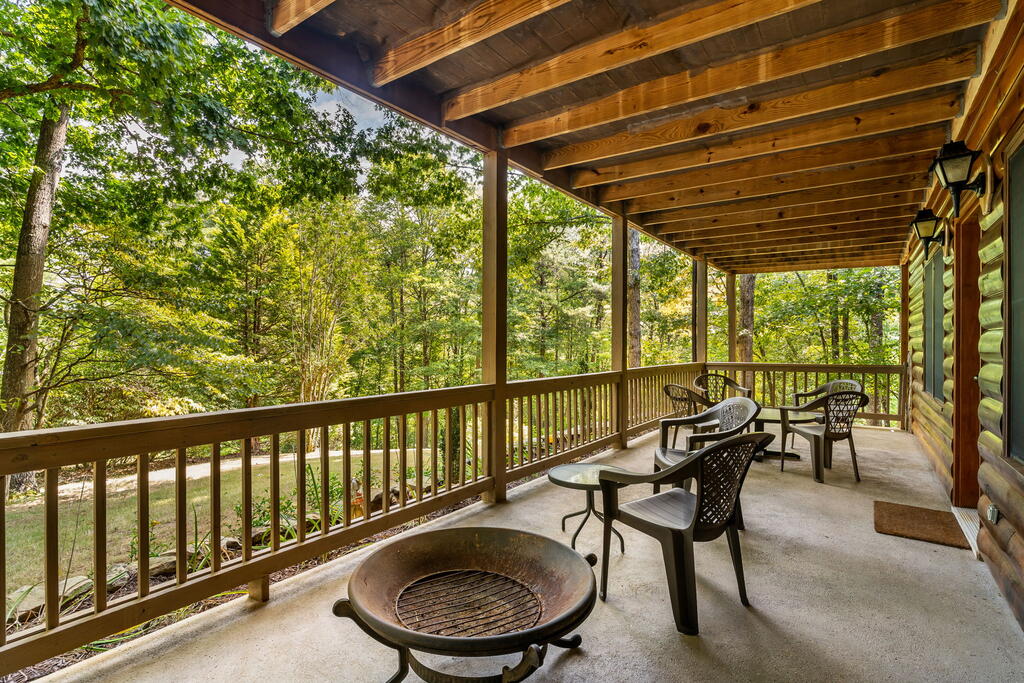
Covered wooden porch with outdoor seating and a fire pit overlooking trees.
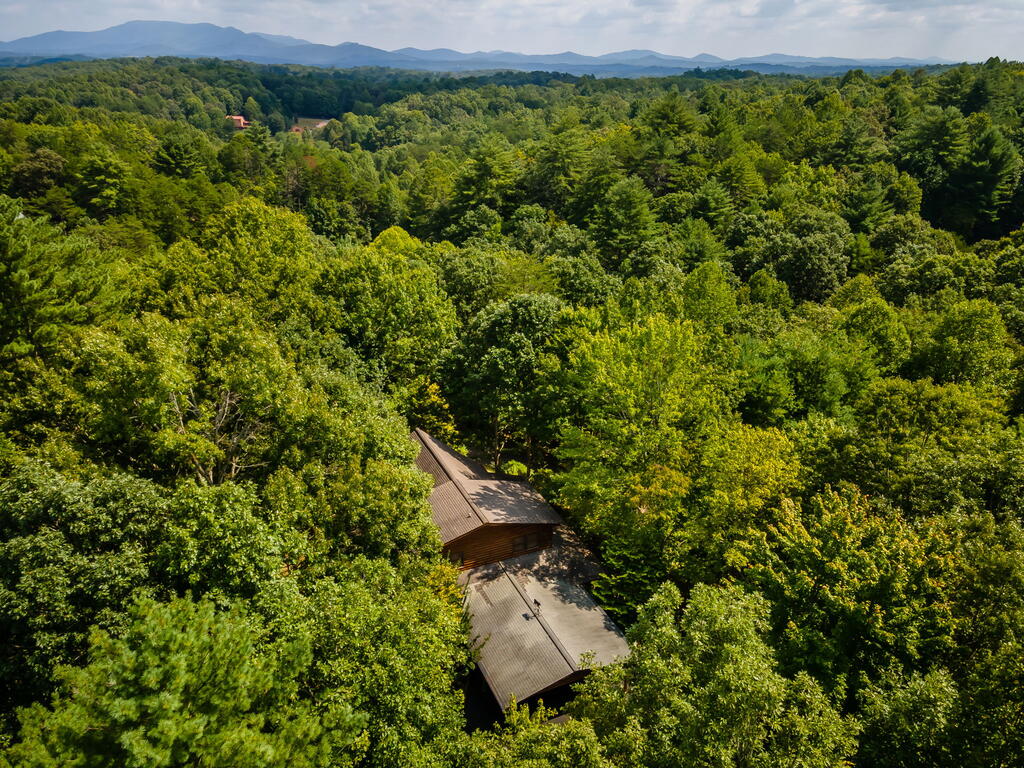
Aerial view of a forest-surrounded home with mountains on the horizon.
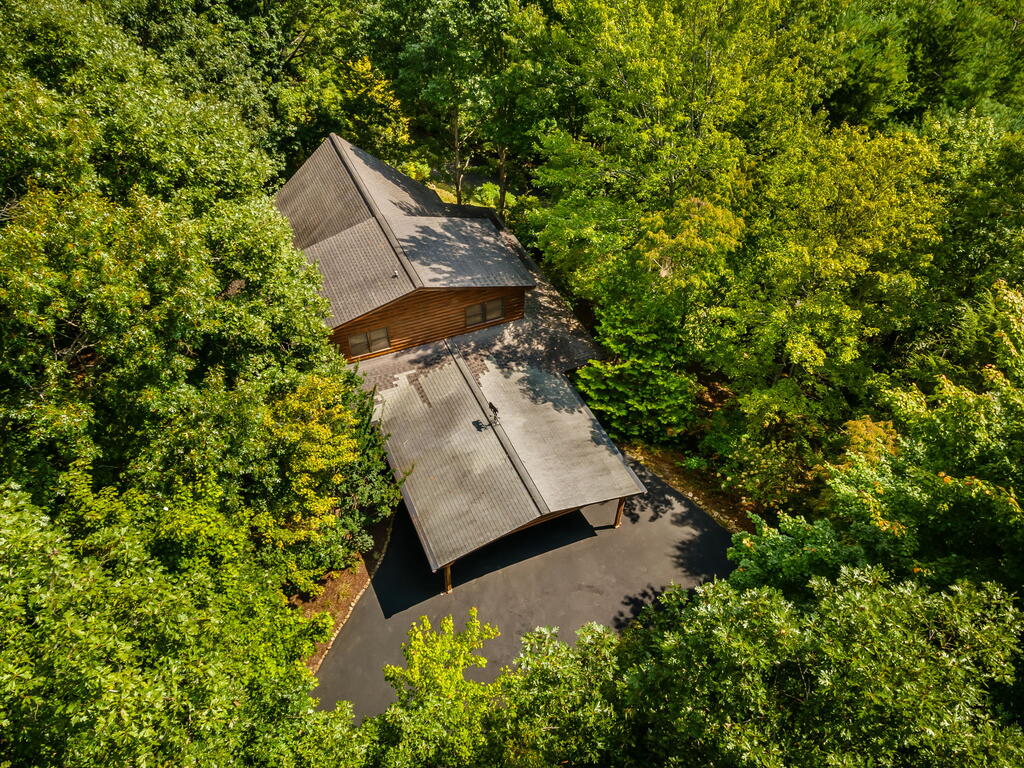
Aerial view of a brown-sided home and covered parking surrounded by dense woodland.
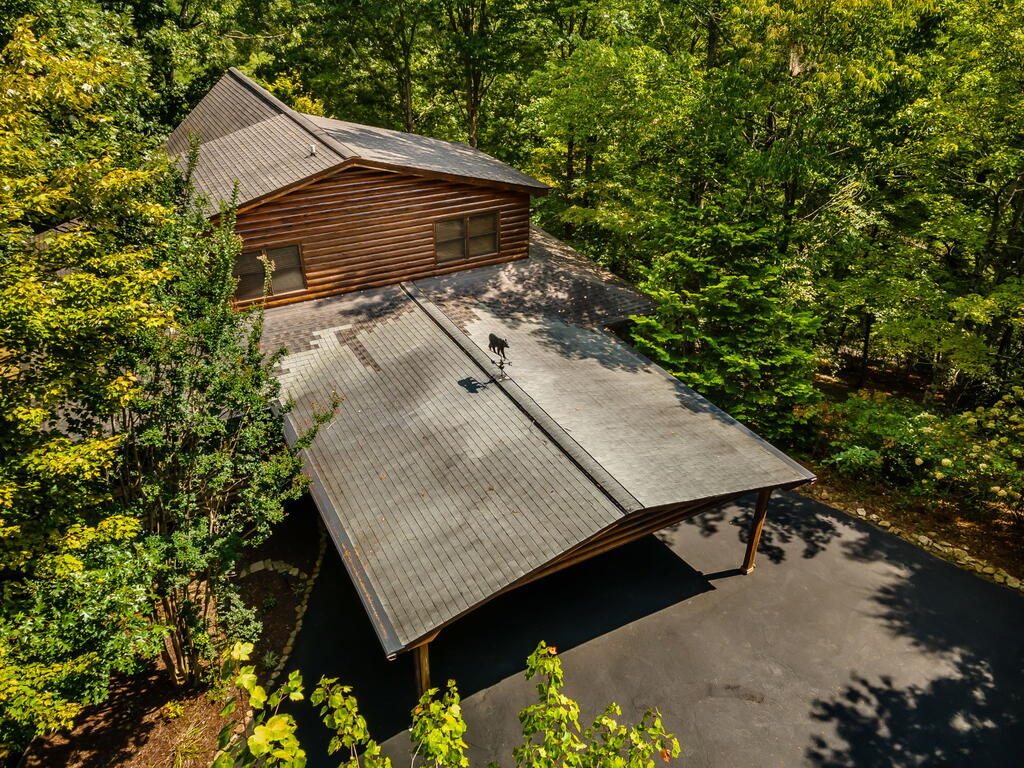
Aerial view of a log-sided home and covered parking area surrounded by trees.
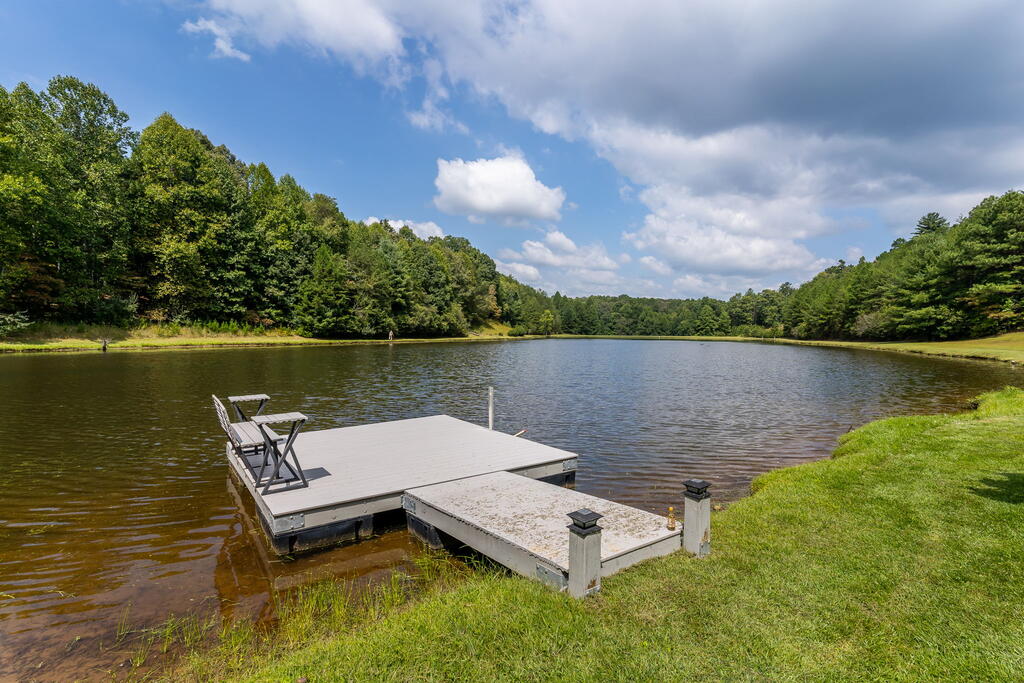
Lake dock with two chairs, grassy bank, and wooded shoreline.
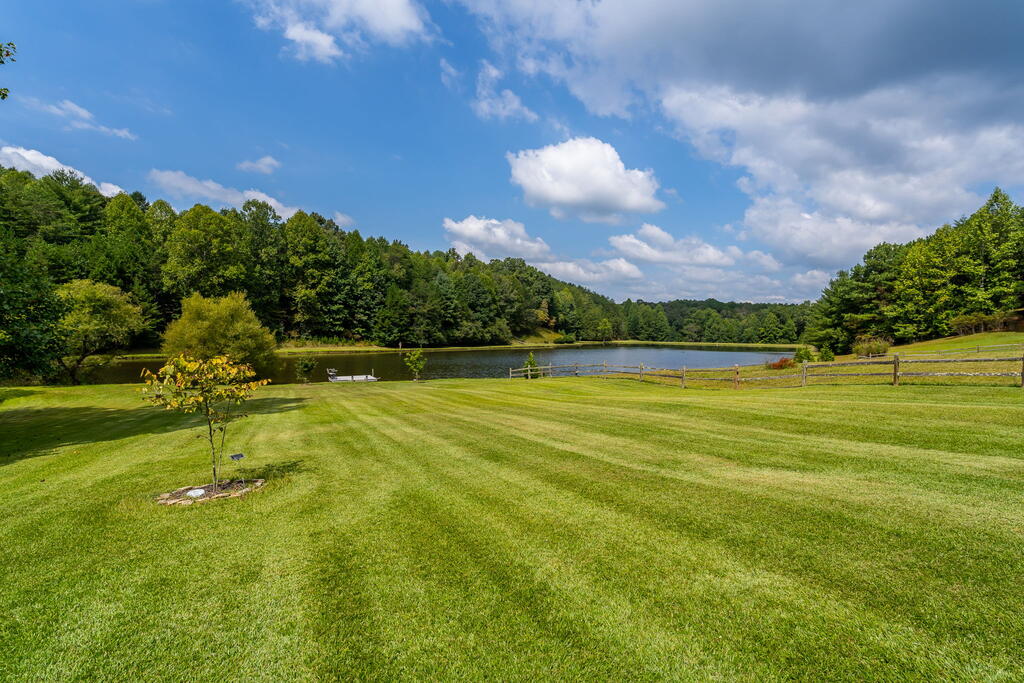
Mowed lawn beside a pond, bordered by a split-rail fence and wooded hills.
VIEW PHOTOS
$559,000

51 Cornerstone Court

3 Beds 3 Baths 2,880 Sq.Ft. 1.74 Acres

Description

Beautifully maintained three-level cabin offering a bedroom and full bath on each level, providing flexible space for full-time living, guests, or a mountain getaway. Situated on approximately 1.74 acres, this quality-built home features an attached double carport, extensive decking, a large screened porch, established landscaping, and access to three private stocked lakes within the community. Inside, enjoy a cozy eat-in kitchen along with a separate dining room and abundant storage throughout. The spacious primary suite offers generous closet space and connects by catwalk to a distinctive study featuring a wall of windows and plenty of natural light. The fully finished basement expands the living space and includes a large storage room that could also serve as a workshop, hobby room, or additional utility space. With multiple outdoor living areas, excellent storage, a versatile three-level layout, and access to the community's three private stocked lakes, this well-cared-for cabin offers comfort, functionality, and classic mountain character. Located just minutes away from historic downtown Blue Ridge and the Riverwalk in McCaysville, two National Forests - Chattahoochee Nat'l Forest and Cherokee Nat'l Forest, the Toccoa River, the Ocoee River and endless outdoor adventures all around.

Share Property

Location

51 Cornerstone Court, Blue Ridge, GA 30513

Status

For Sale
Jason Marsh

Jason Marsh

TITLE

Global Luxury Property Specialist

Property Amenities

Interior
Laundry room Main Level
Fireplace Ventless, Gas Log
Appliances Refrigerator, Range, Microwave, Dishwasher, Electric Water Heater
Flooring Concrete, Wood, Carpet
Total Bedrooms: 3
Full Bathrooms: 3
Other Interior Features Pantry, Ceiling Fan(s), Cathedral Ceiling(s), Wood, Loft
Area & Lot
Total area 2,880 Sq.Ft.
Lot Area 1.74 Acres
Living area 2,880 Sq.Ft.
MLS® ID 436230
Year Built 2001
View Description Mountain(s),Seasonal
Architecture Styles Chalet, Cabin, Country, Cottage
Type Residential
Status For Sale
Exterior
Stories 2
Air conditioning Central Air, Electric
Heat type Central, Heat Pump, Propane
Water Source Public
Sewer Septic Tank
Parking Carport, See Remarks, Asphalt
Roof Shingle
Utilities Cable Available
Finance
Sales Price $559,000
Wood-sided cabin with a covered porch, attached carport, and broad driveway in a wooded setting.

360 Virtual Tour

Take a tour of this property
Wood-sided cabin with a covered porch, attached carport, and broad driveway in a wooded setting.

Schedule a Showing

I would love to show you my beautiful property. Please select your preferred date and time below. I will be in touch shortly to confirm your appointment.

Schedule a Showing

I would love to show you my beautiful property. Please select your preferred date and time below. I will be in touch shortly to confirm your appointment.

Thank you for your interest in 51 Cornerstone Court, Blue Ridge, GA 30513. We are reviewing your request and will be in touch shortly!

Mortgage Calculator

Estimate your monthly mortgage payment, including the principal and interest, property taxes, and HOA. Adjust the values to generate a more accurate rate.

All estimates are provided for informational purposes only. Actual amounts may vary.
$0,000 Your Payment 20 15 65
$0,000 Your Payment

Let's Talk Real Estate

We believe in making the home buying and selling process as enjoyable and stress-free as possible. Whether you're new to the area or a long-time resident, I'm here to guide you with honesty, communication, and dedication. Contact me today to start your journey towards finding your ideal home in the beautiful North Georgia mountains.