Jason Marsh
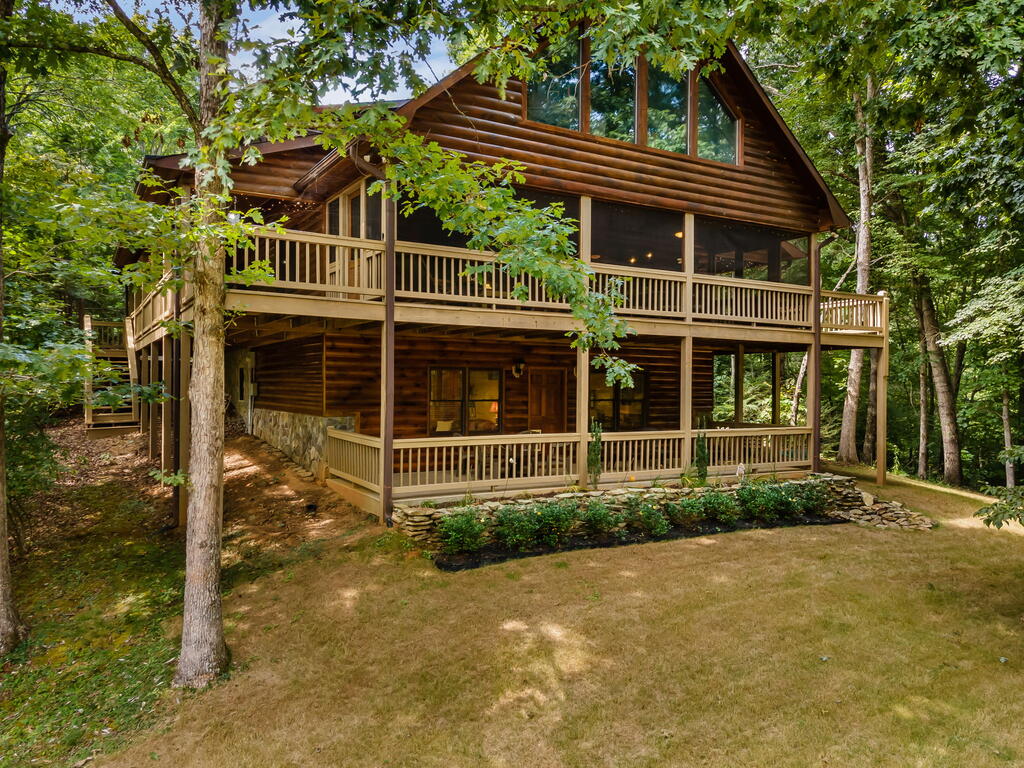
Two-story rustic cabin with wraparound decks among trees, beside a stone path and steps.
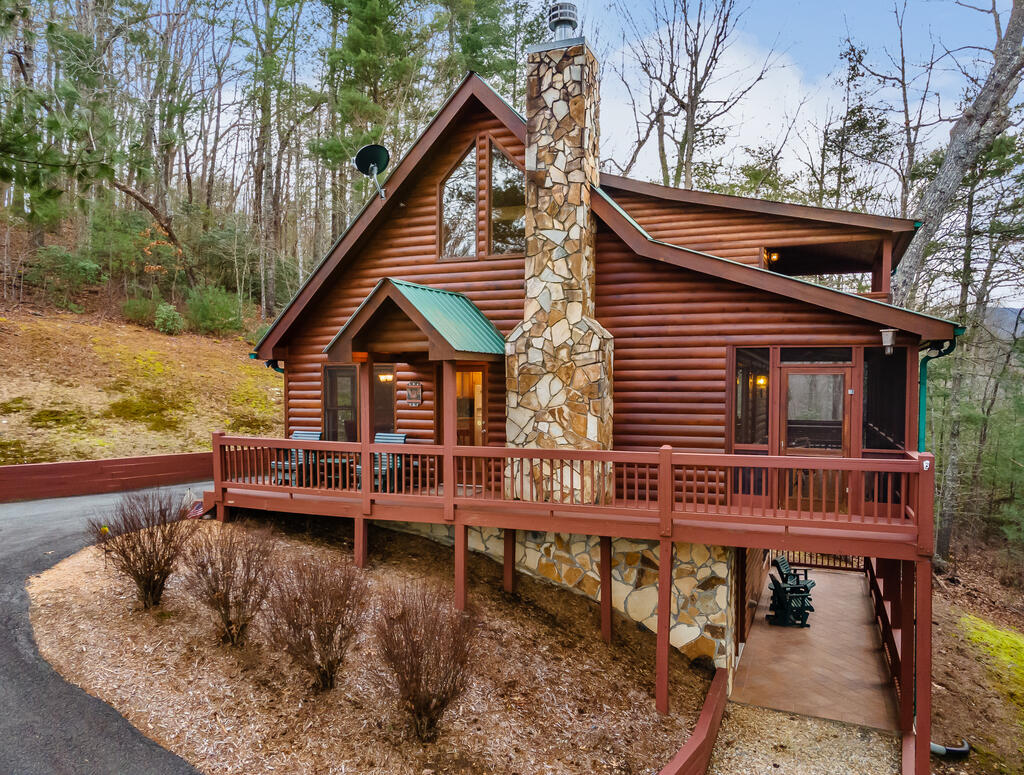
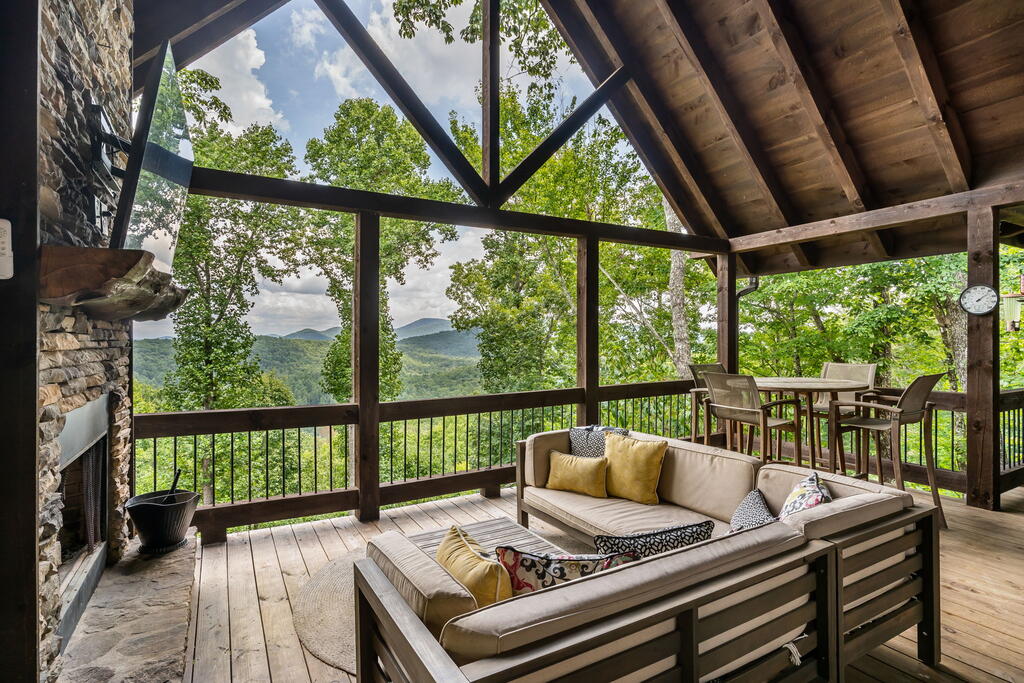
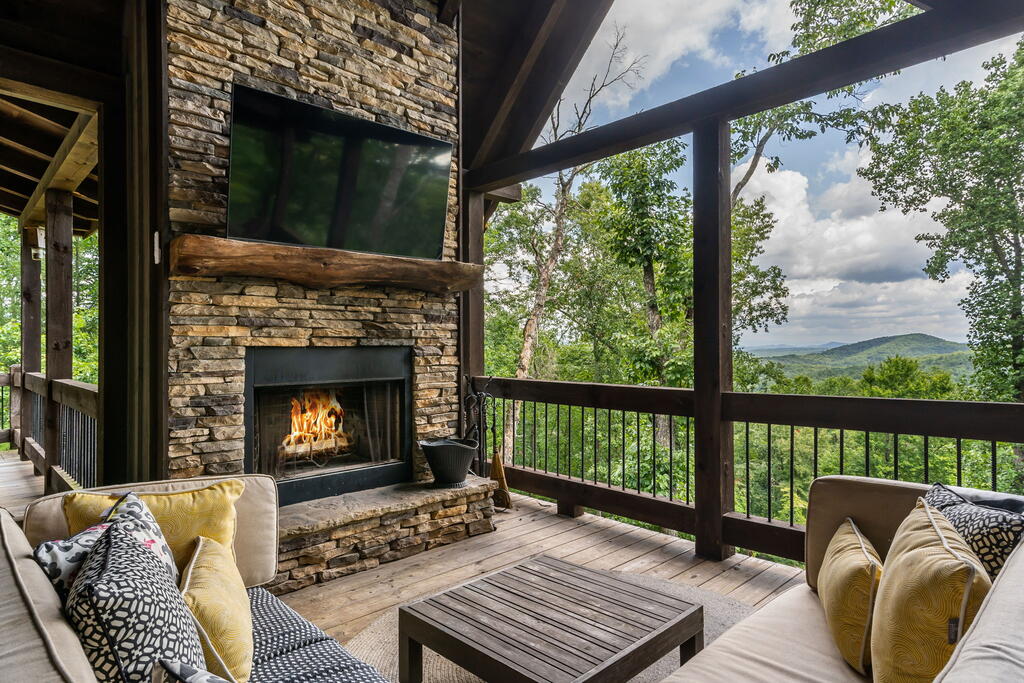
Covered porch with a stone fireplace and seating overlooking wooded mountain ridges.
Covered deck with a stone fireplace, cushioned seating, and a view of green mountain ridges.
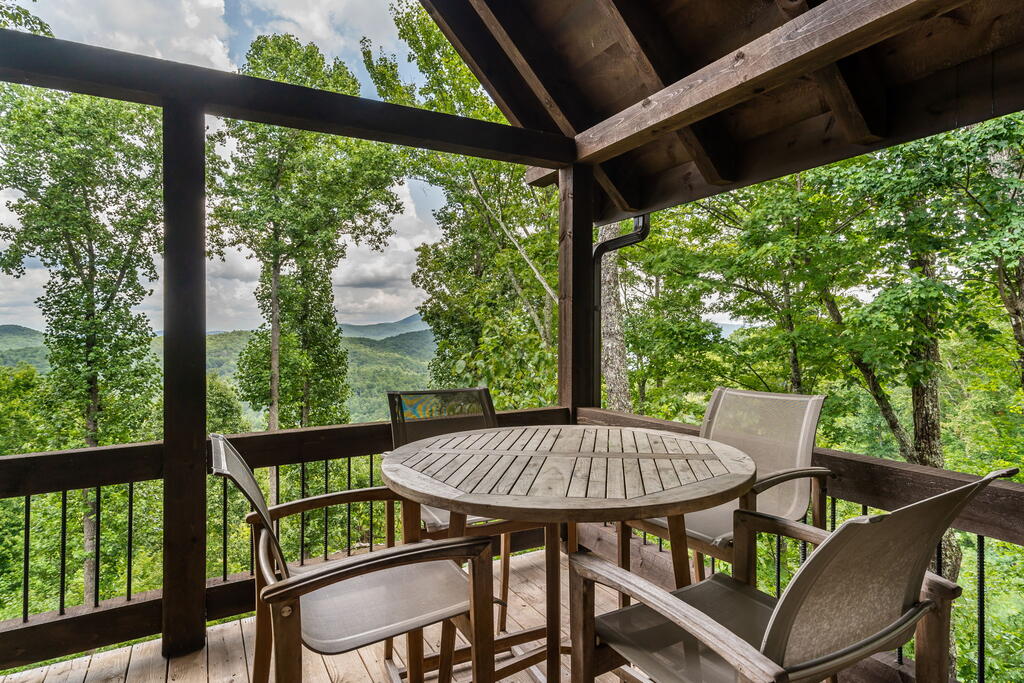
Mountain-view deck with a round dining table and chairs beneath a wooden roof.
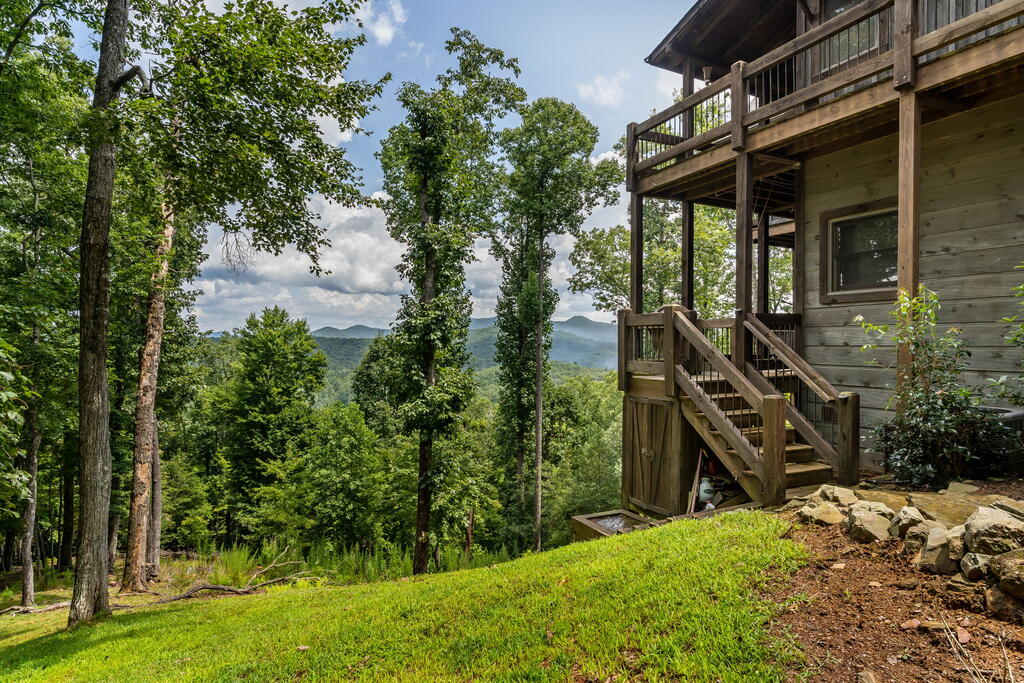
Wooden cabin deck overlooks forested mountain ridges from a grassy hillside.
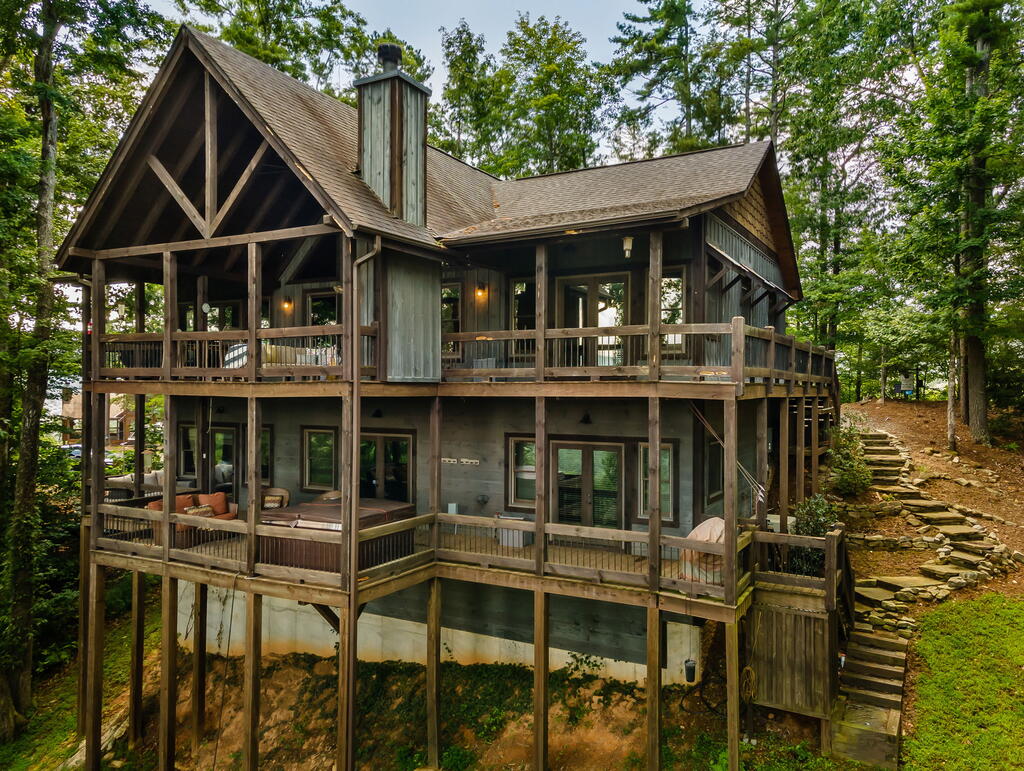
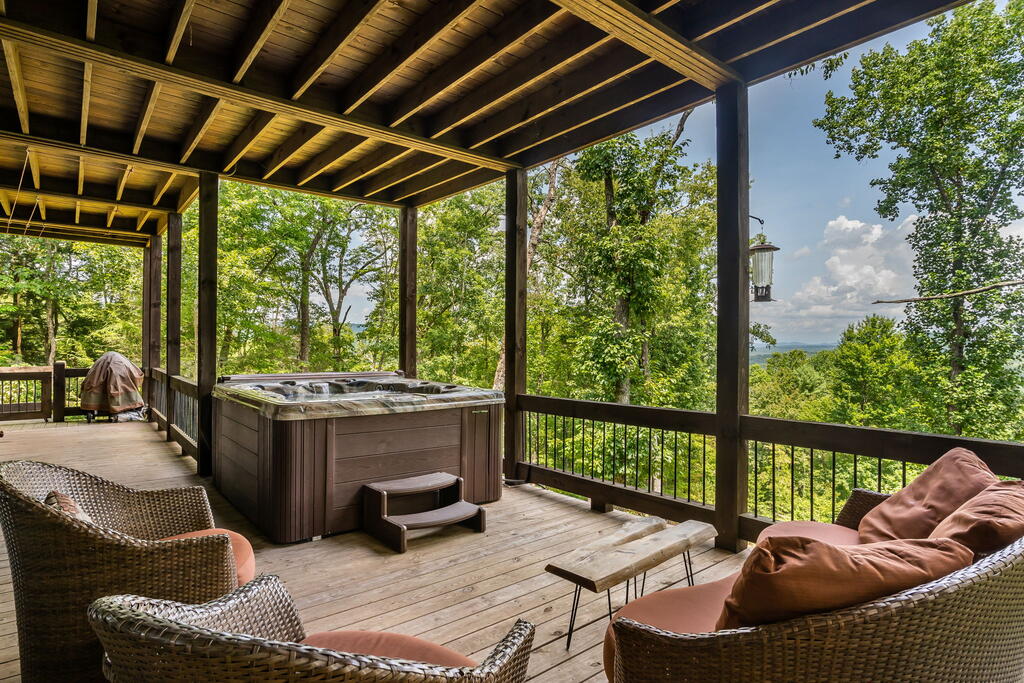
Covered wooden deck with a hot tub and wicker seating overlooking trees and distant mountains.
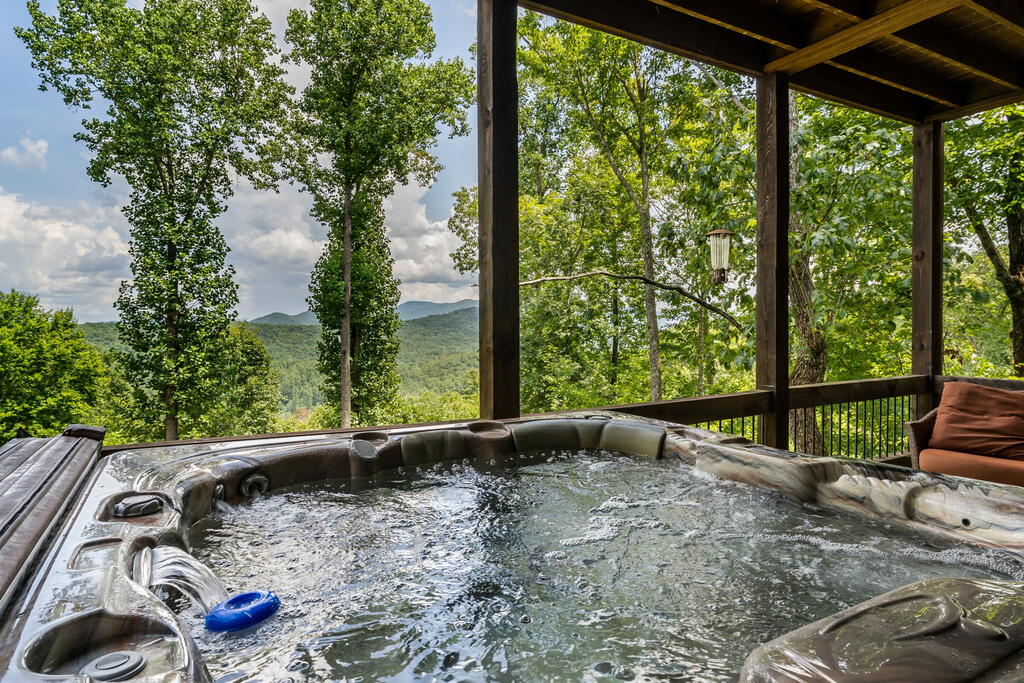
Covered-deck hot tub overlooking wooded mountains.
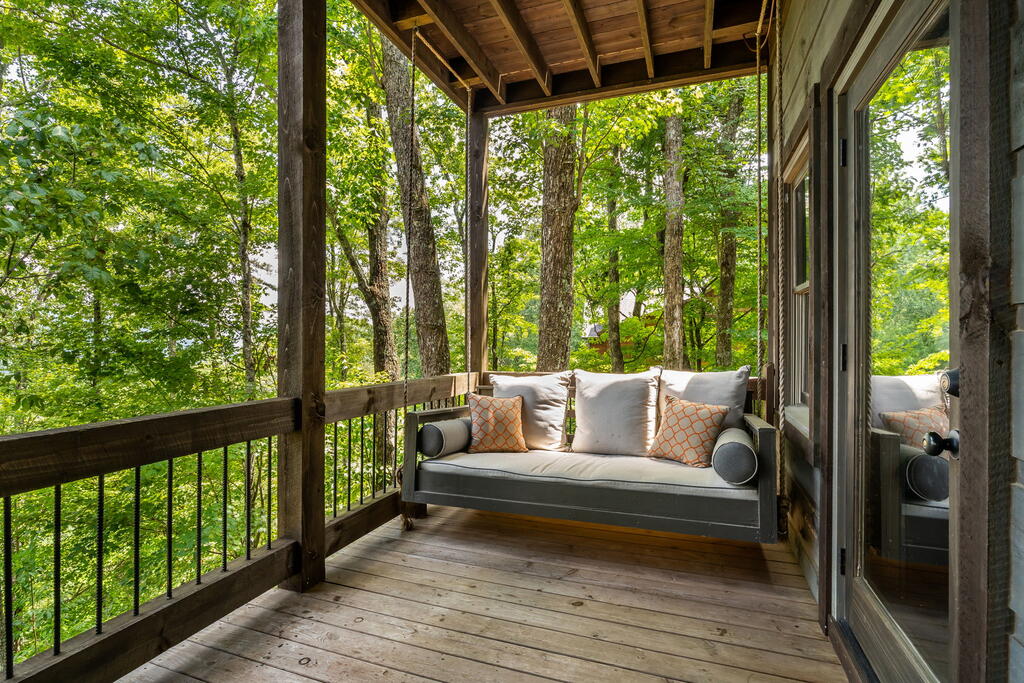
Covered wooden porch with a cushioned bench and patterned pillows overlooking leafy woods.
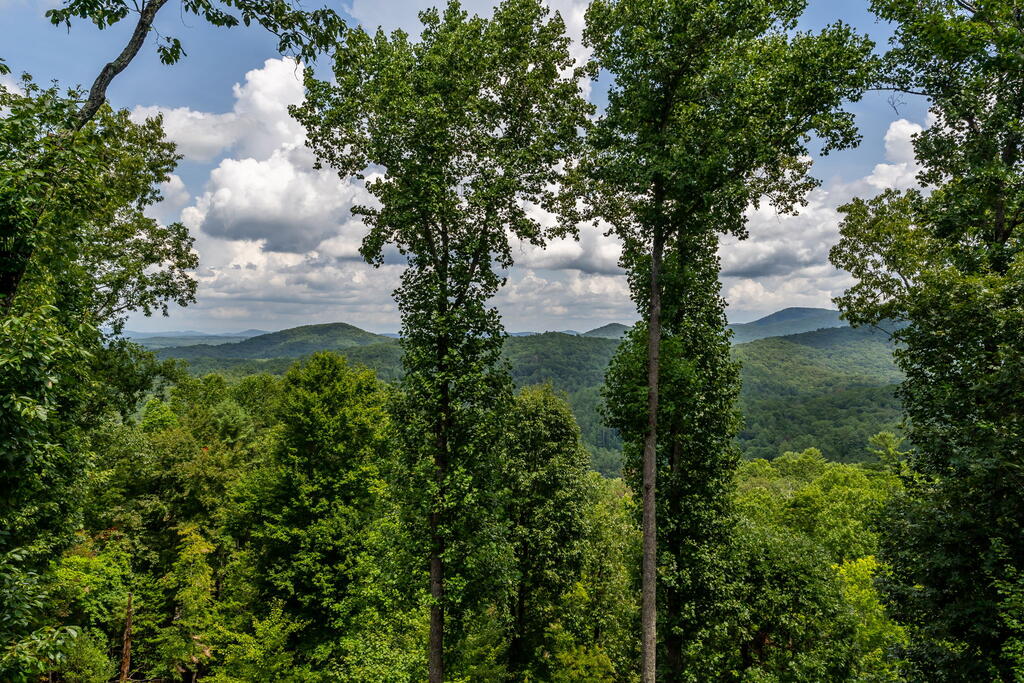
Forested mountain ridges viewed through mature trees beneath a cloud-filled blue sky.
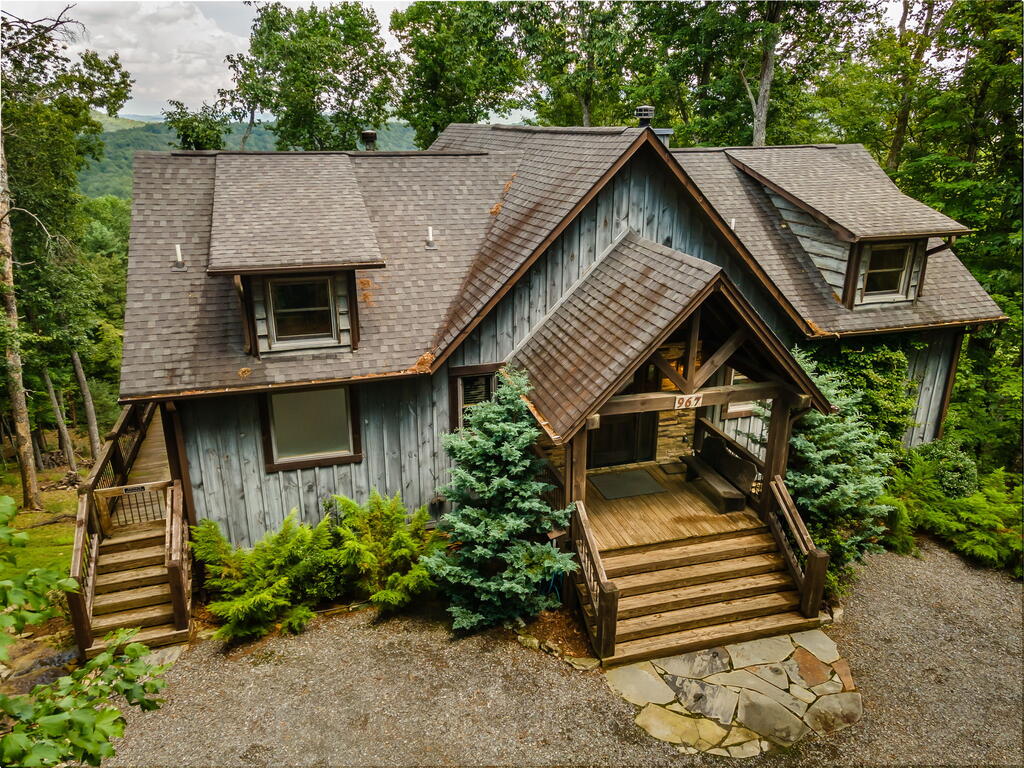
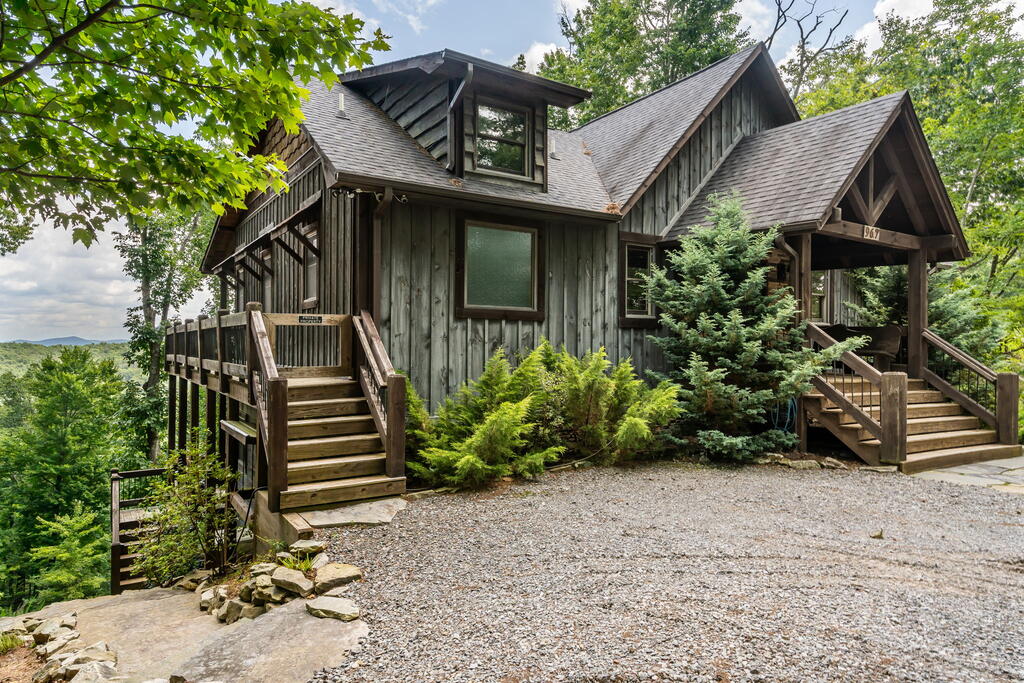
Rustic cabin with a covered porch and broad wooden steps, surrounded by dense green trees.
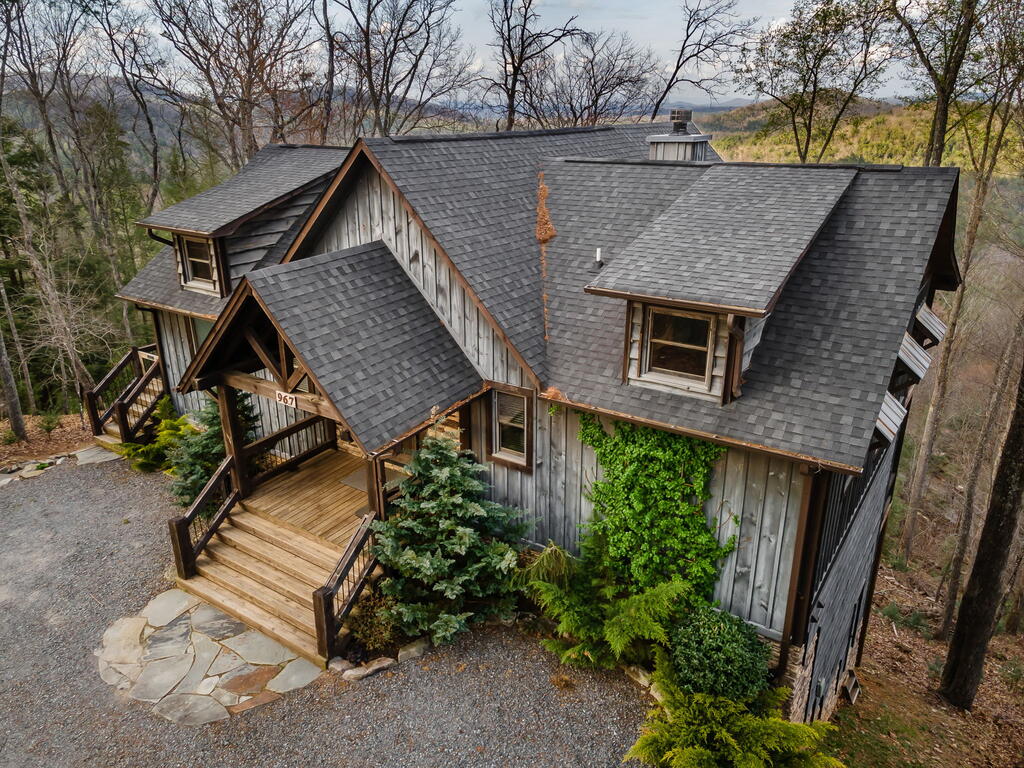
Rustic mountain home with a covered porch, gravel driveway, and distant mountain views.
Rustic wood home with a covered porch, raised deck, gravel driveway, and wooded mountain setting.
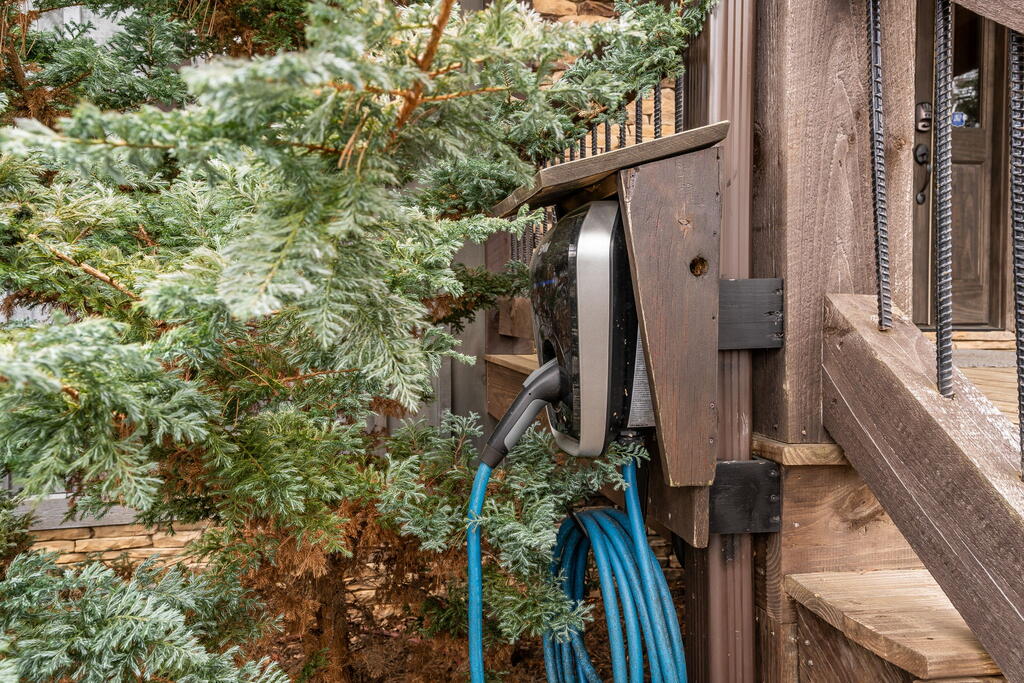
Wooden home deck with a mounted hose reel and blue garden hose, partly screened by evergreens.
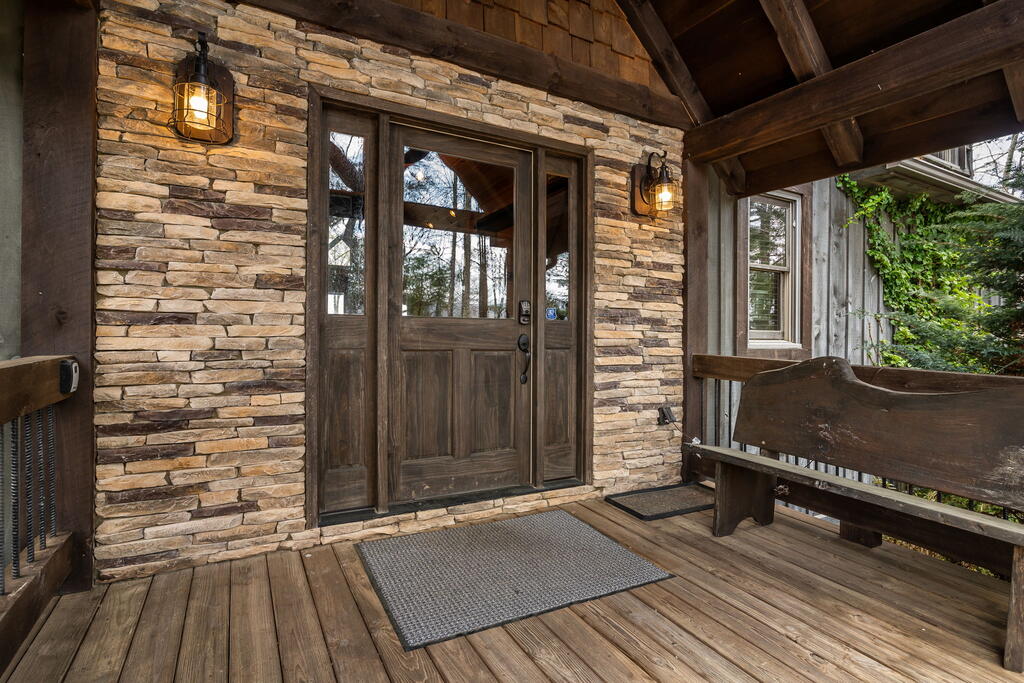
Stone-clad front porch with a dark wood entry door, lit lanterns, and a wooden bench.
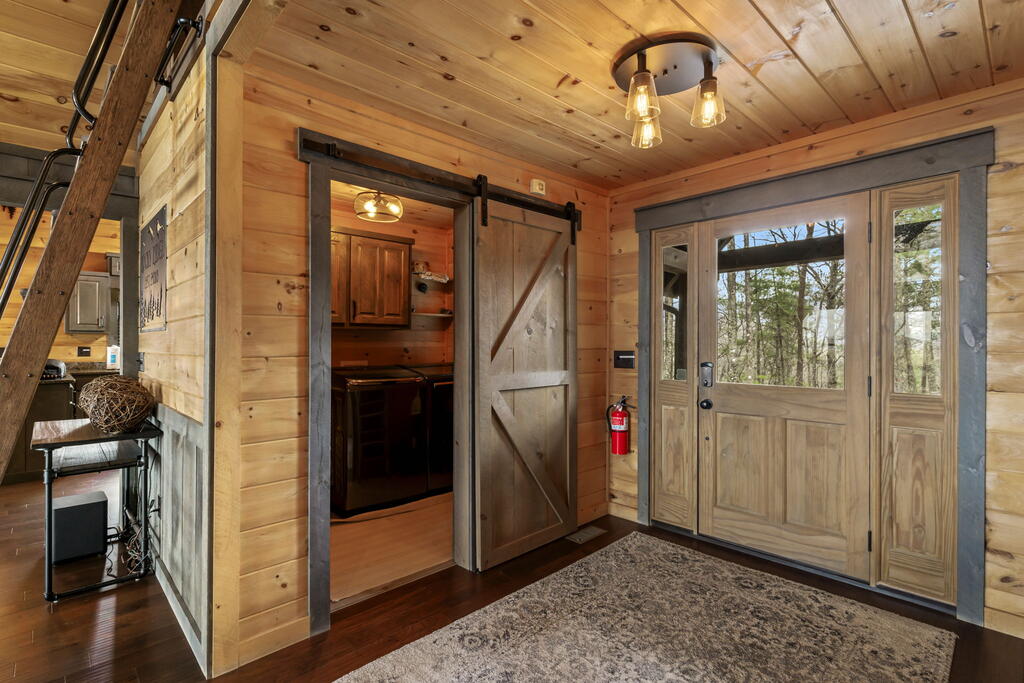
Cabin entryway with a glass-paneled front door and a sliding barn door opening to the kitchen.
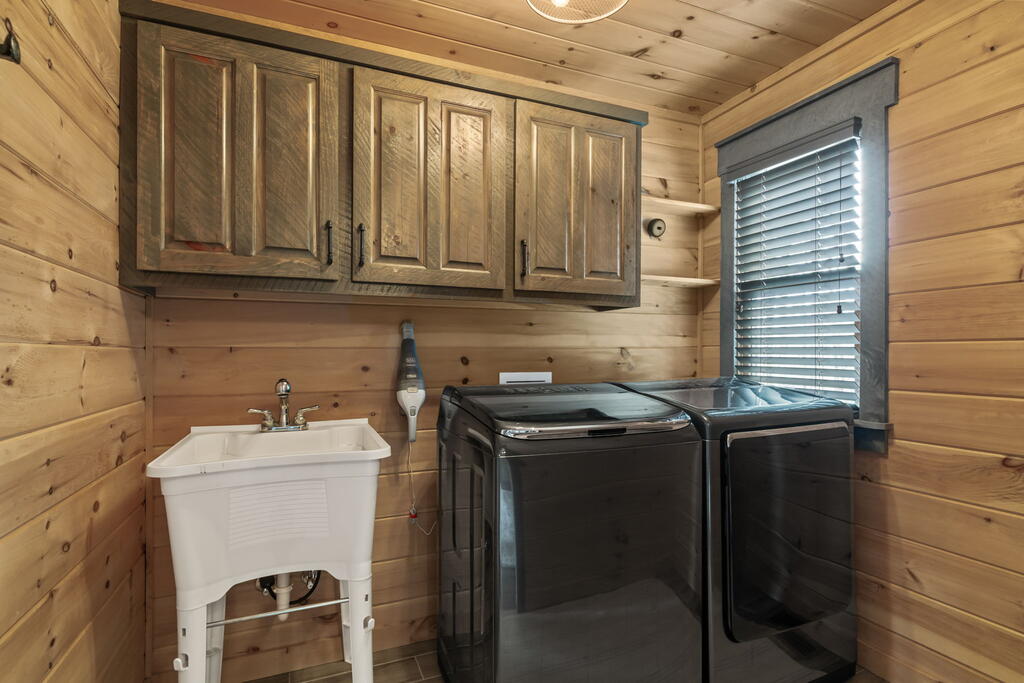
Laundry room with wood-plank walls, dark cabinets, a utility sink, and washer and dryer.
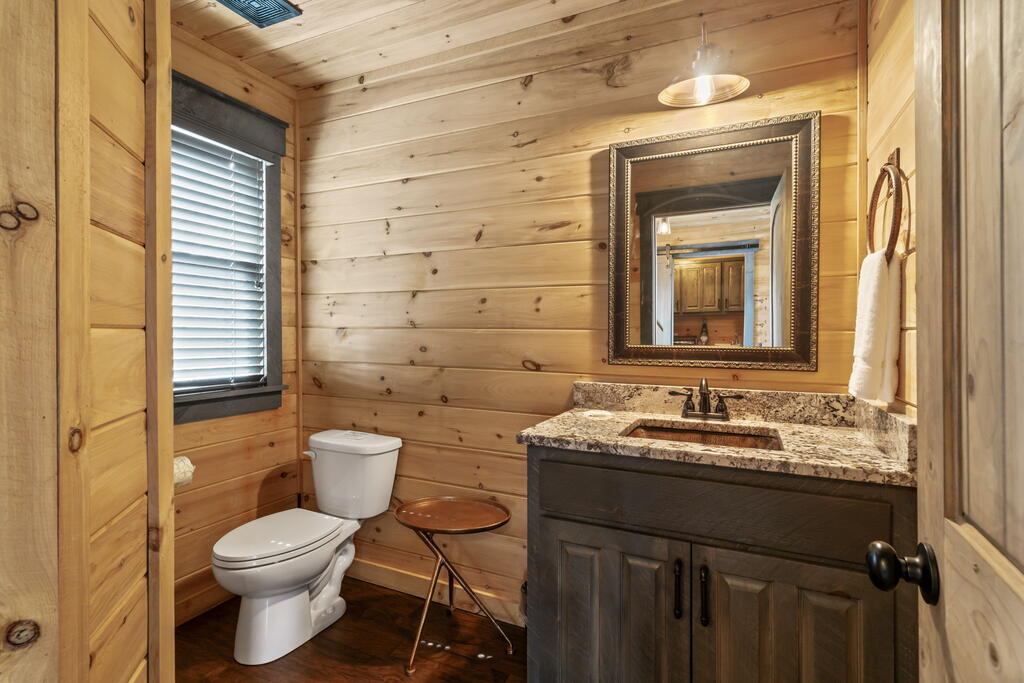
Wood-paneled bathroom with a granite-topped vanity, framed mirror, and window blinds.
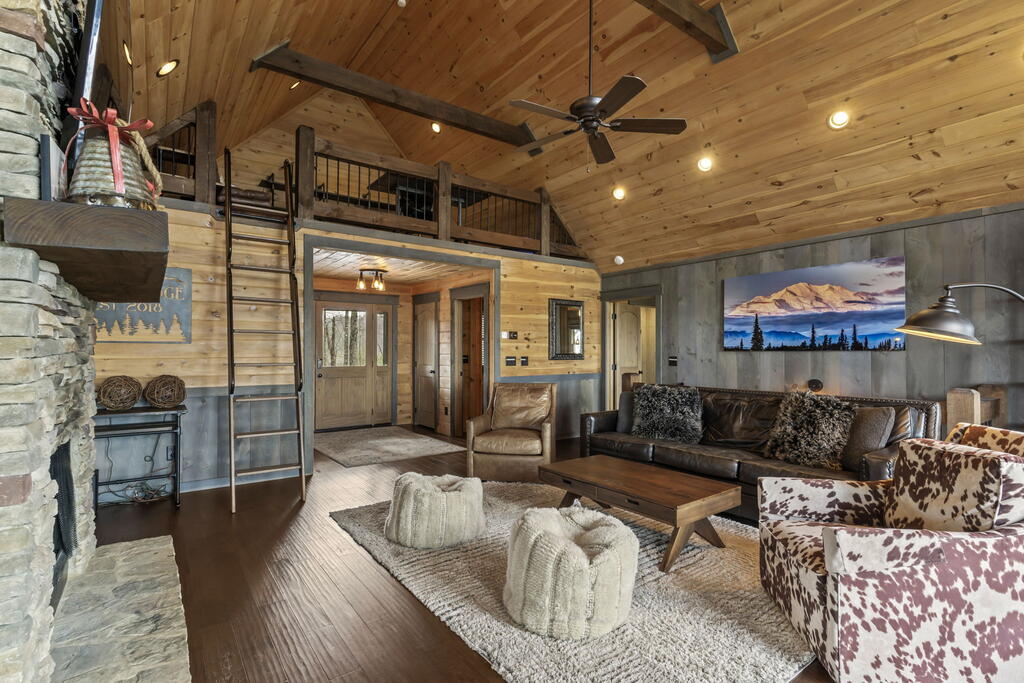
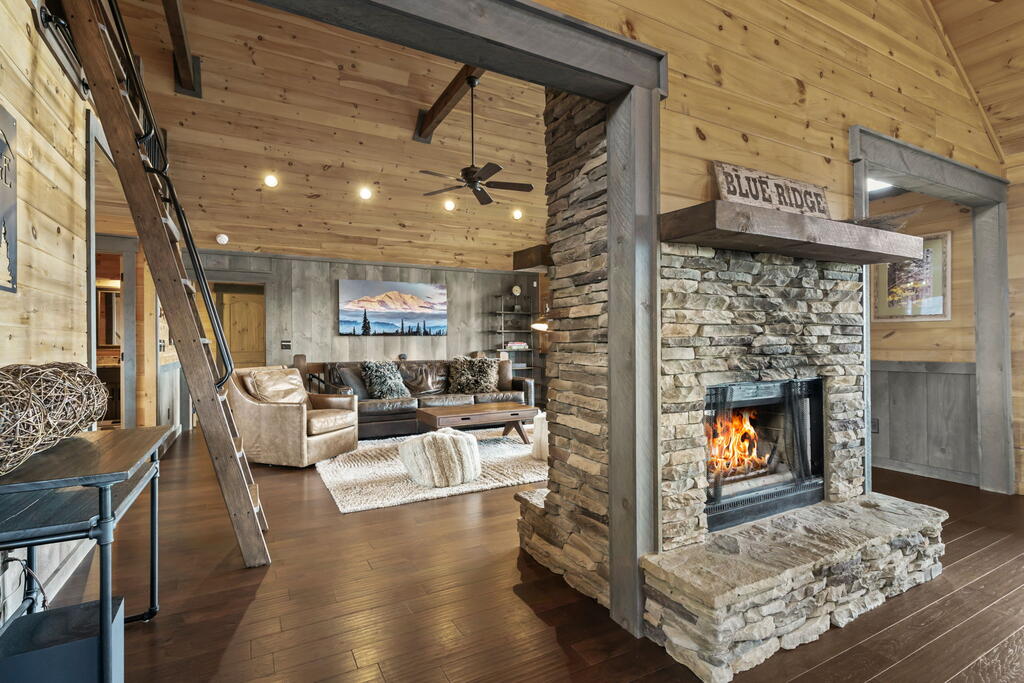
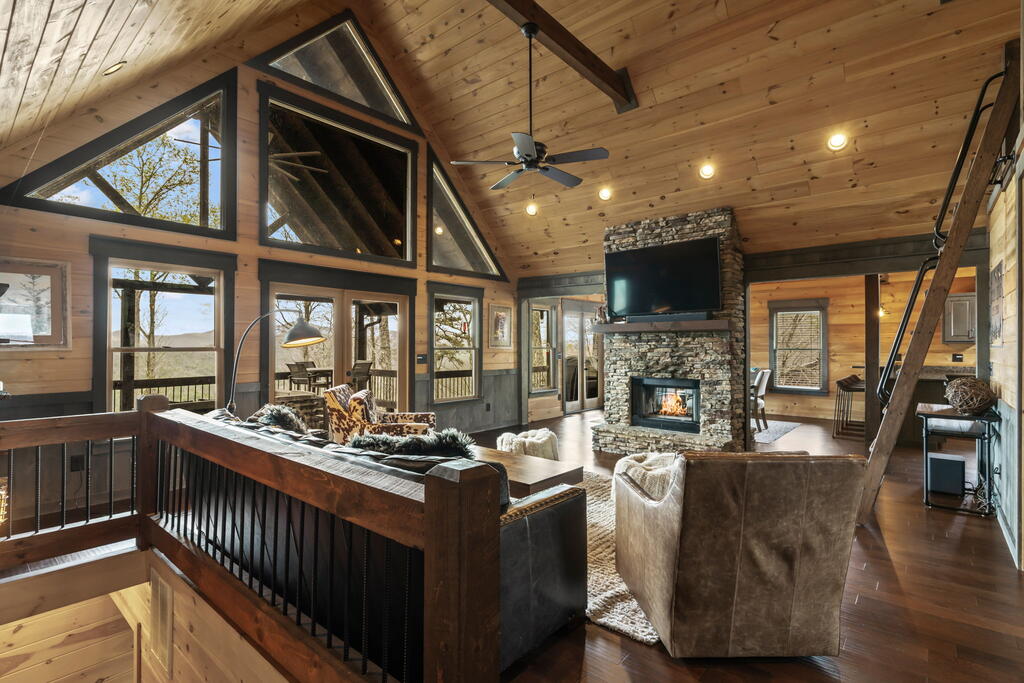
Rustic cabin living room with a vaulted wood ceiling, stone fireplace, and ladder leading to a loft.
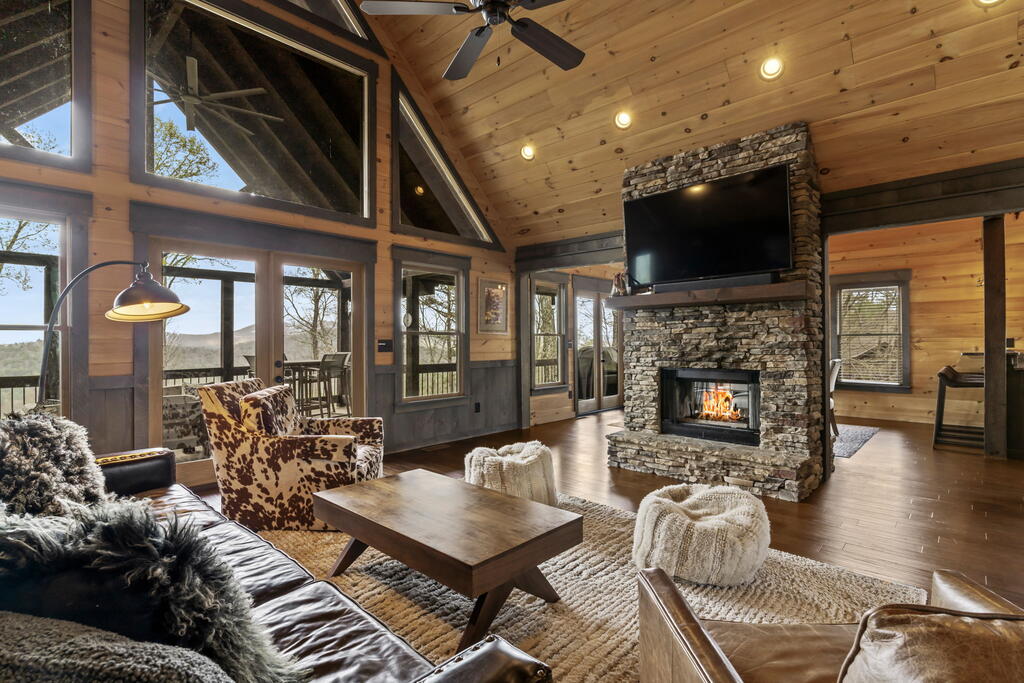
Living room with a stone fireplace, vaulted wood ceiling, and mountain views through large windows.
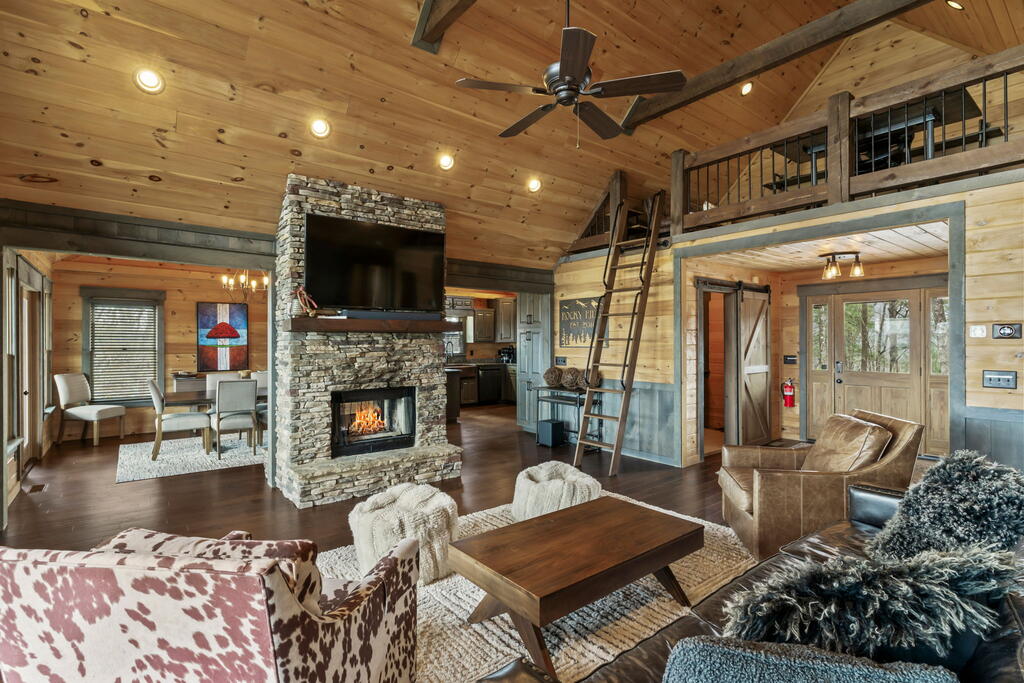
Cabin great room with a stone fireplace, vaulted wood ceiling, and ladder to a loft.
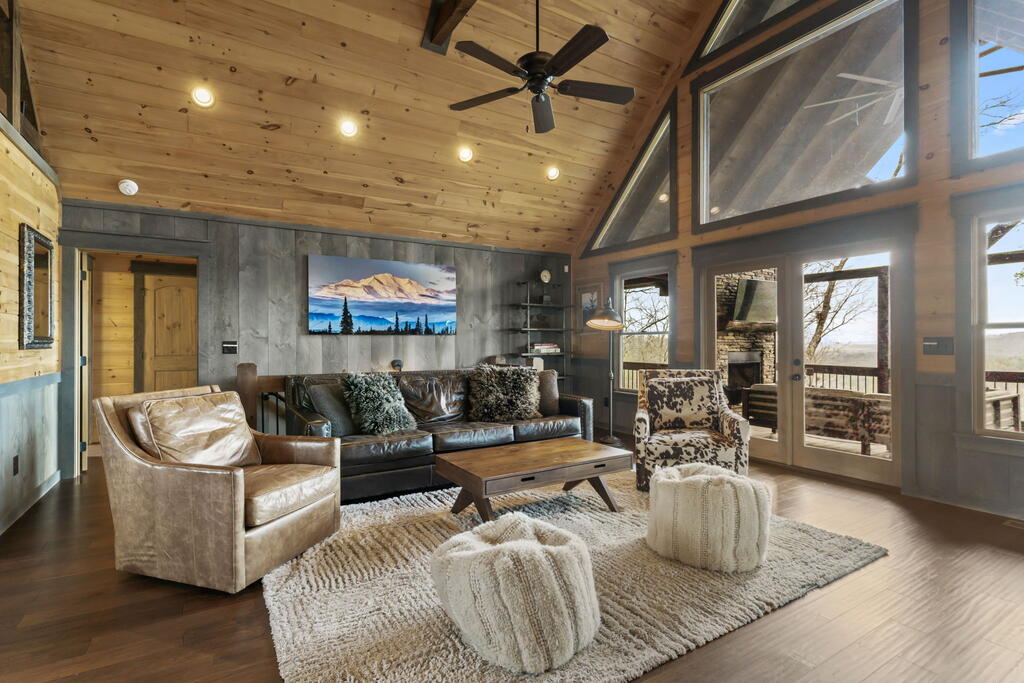
Living room with vaulted wood ceiling, leather seating, and large windows overlooking trees and distant mountains.
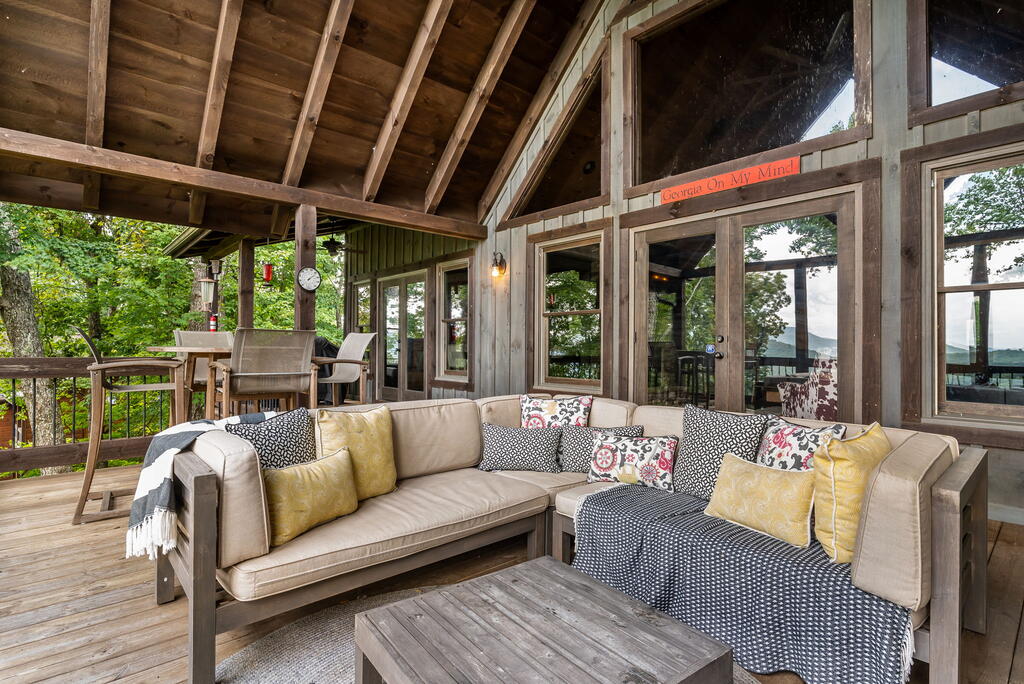
Covered porch with a sectional sofa, coffee table, and dining set overlooking trees.
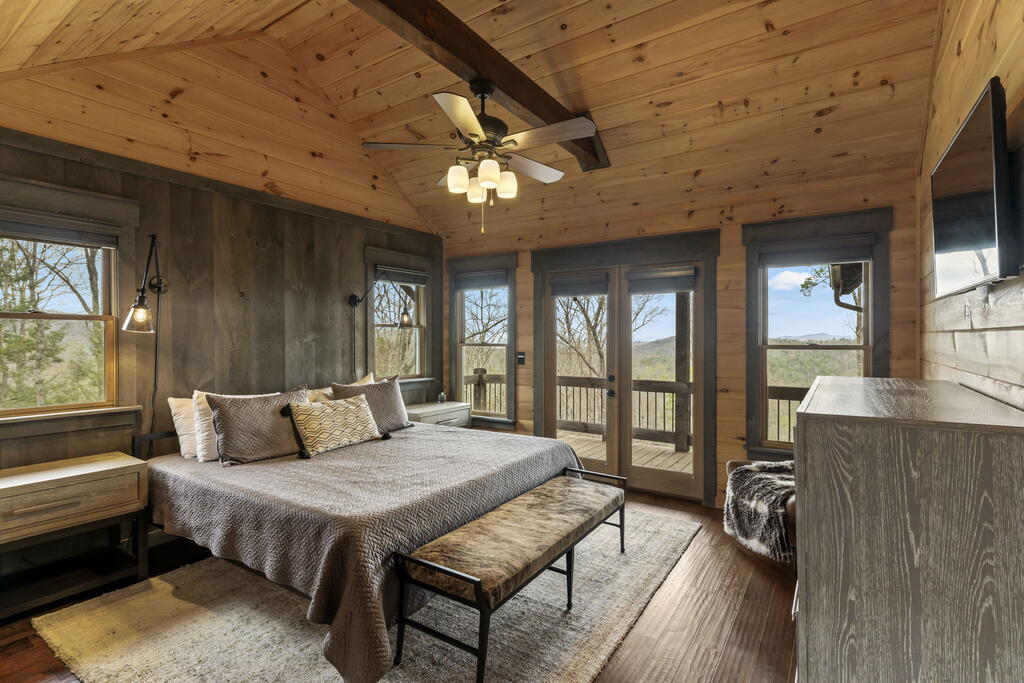
Bedroom with a wood-plank ceiling, large bed, and glass doors opening to a balcony with wooded-hill views.
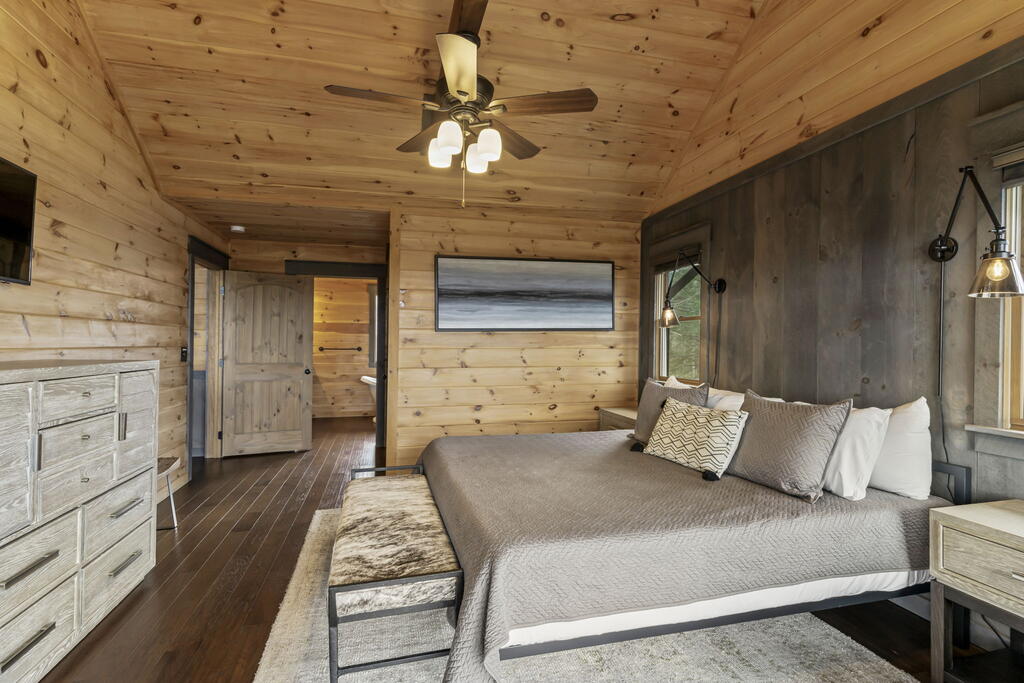
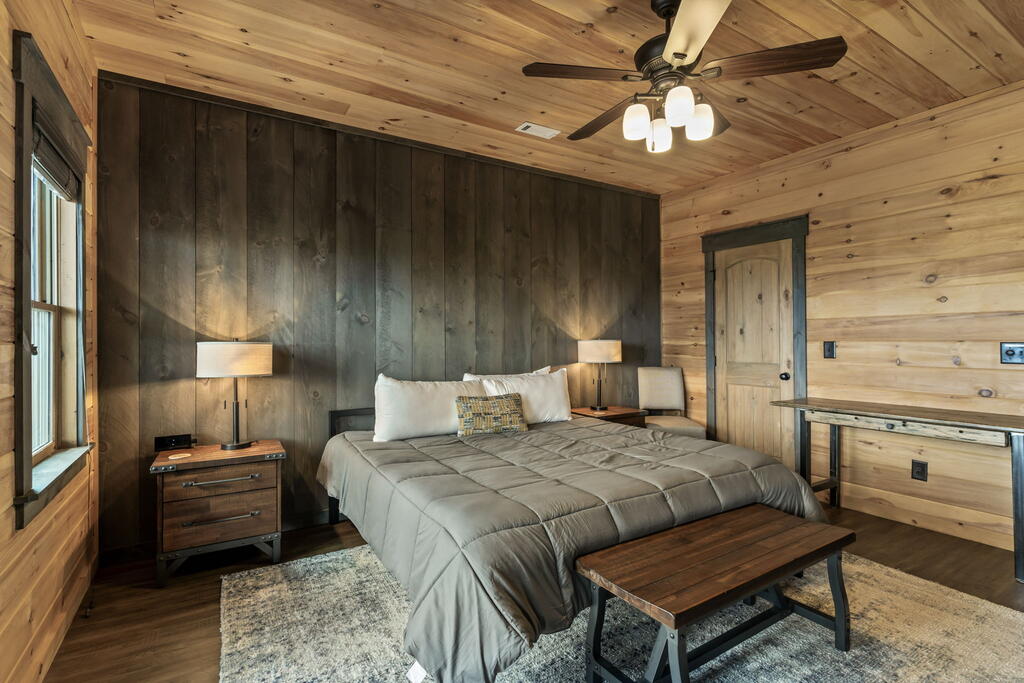
Bedroom with a large bed, wood-plank walls and ceiling, and a dark accent wall.
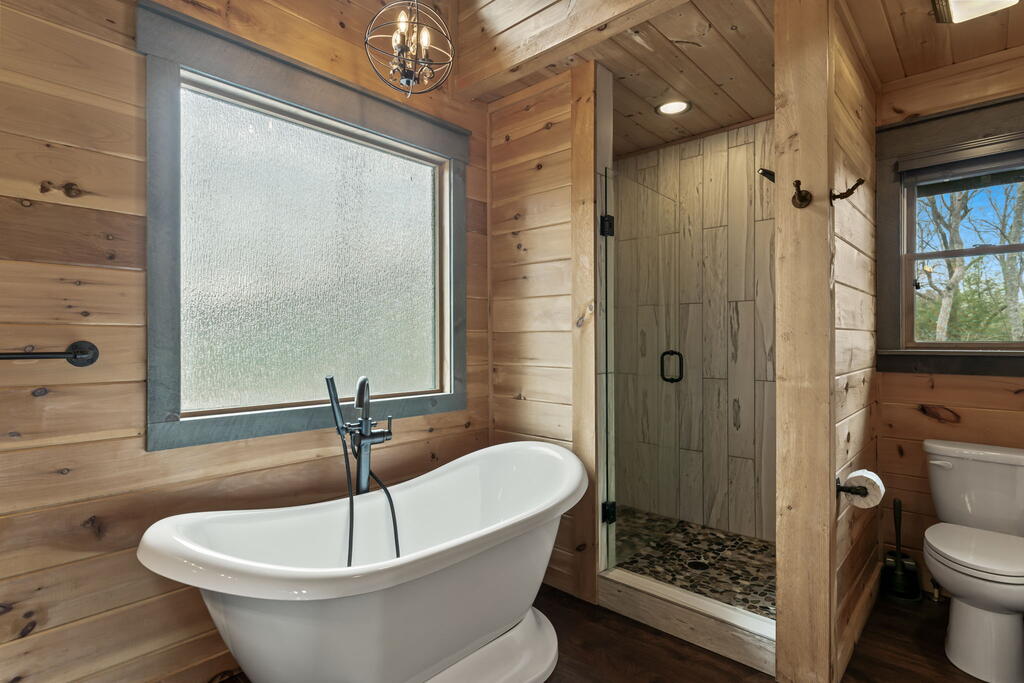
Wood-paneled bathroom with a freestanding tub and glass-enclosed shower.
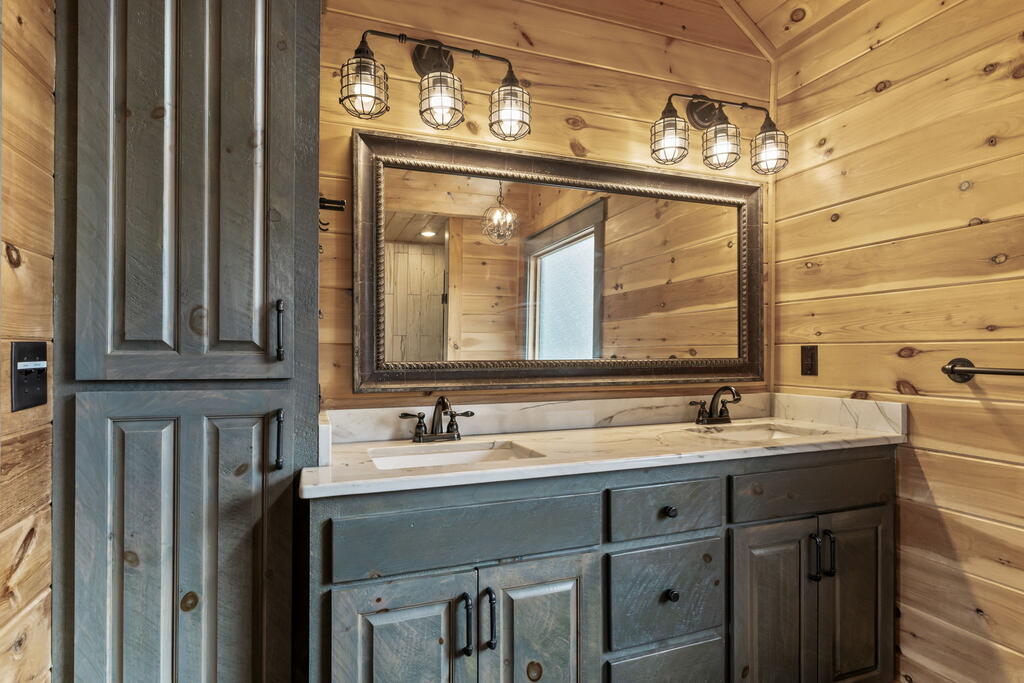
Bathroom vanity with double sinks, blue-gray cabinets, and wood-paneled walls.
Rustic cabin living room with a stone fireplace, wood-plank walls, and leather seating.
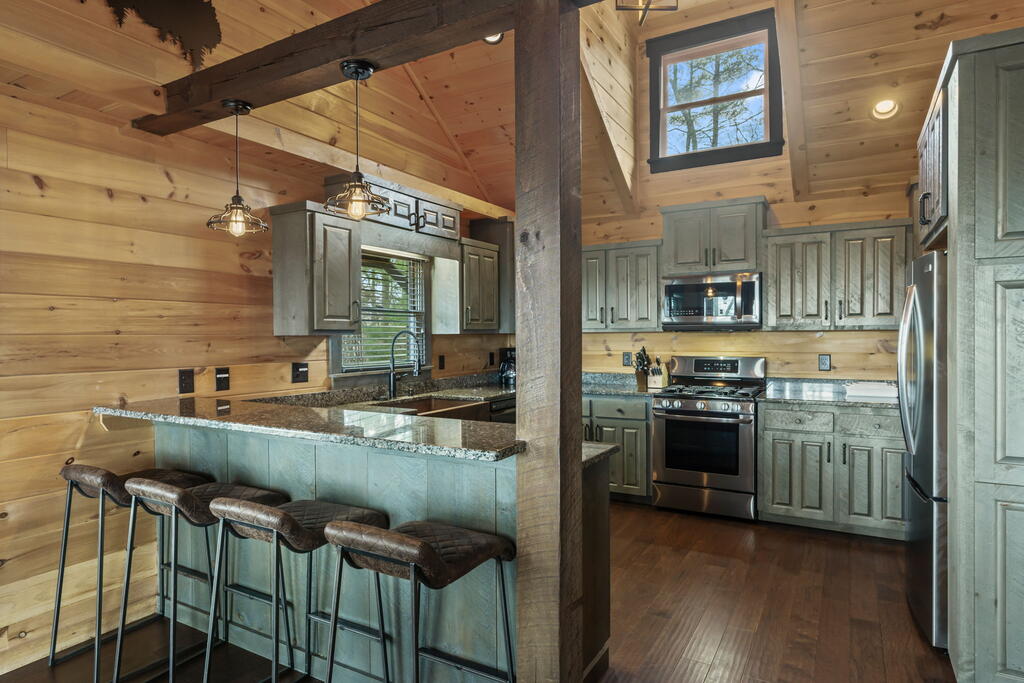
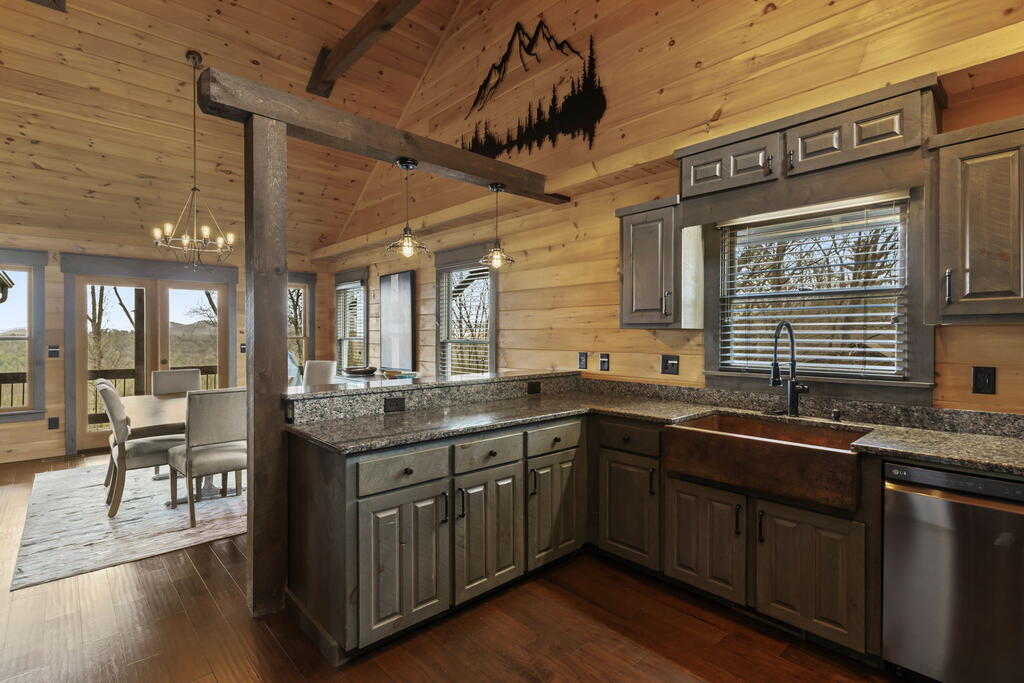
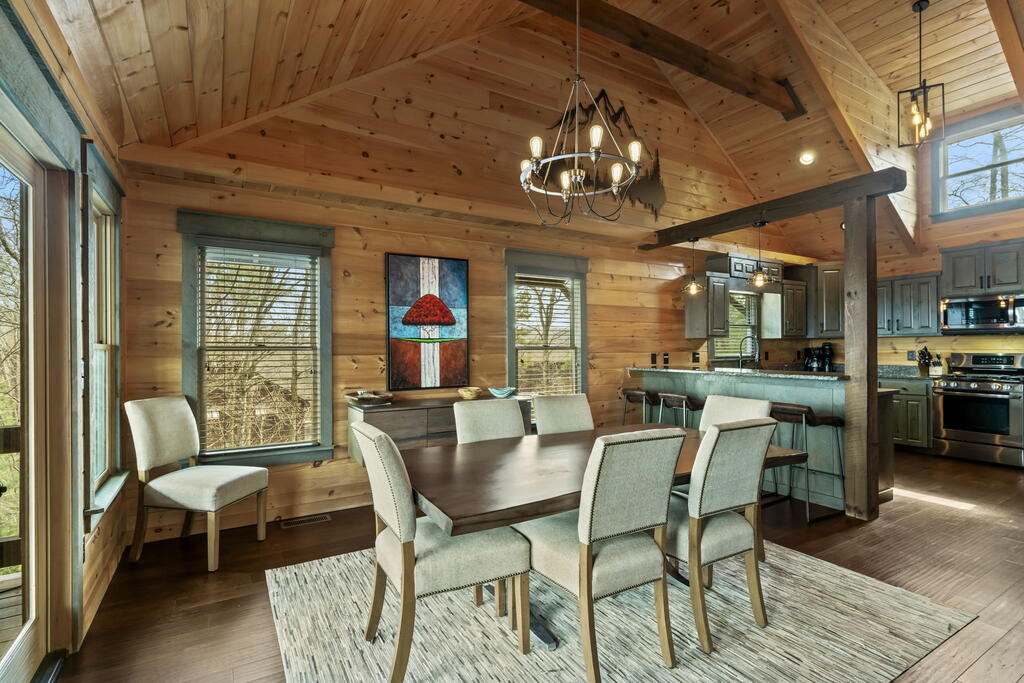
Rustic kitchen with gray-green cabinets, granite counters, stainless appliances, and a breakfast bar beneath timber beams.
Cabin kitchen with sage-gray cabinets, granite counters, stainless steel appliances, and a vaulted wood ceiling.
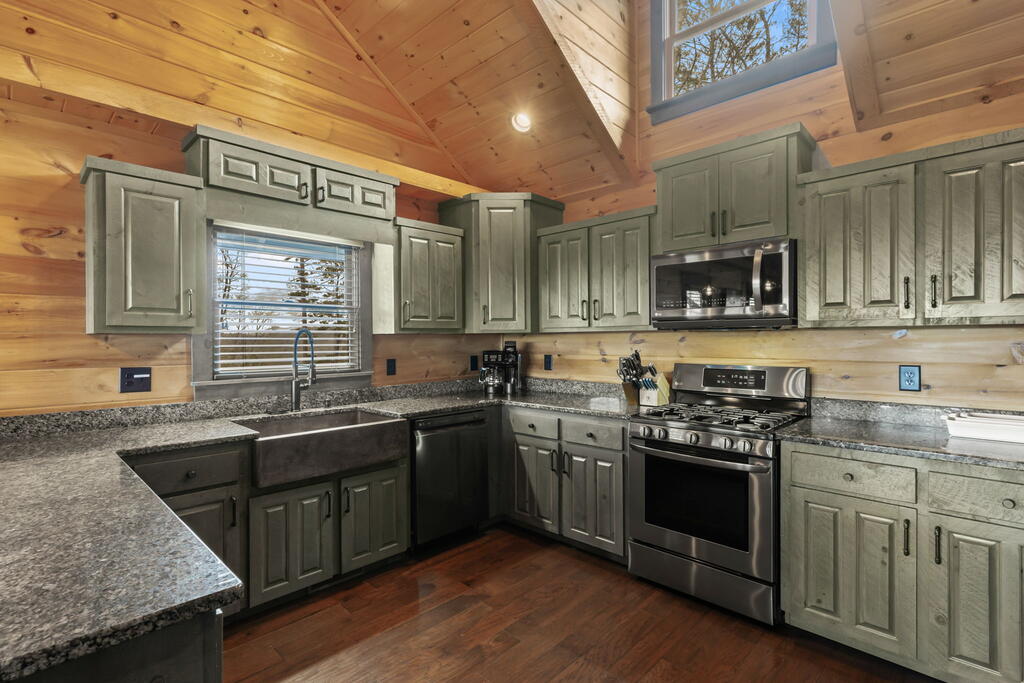
Rustic cabin kitchen with dark cabinets, granite counters, a copper farmhouse sink, and a vaulted wood ceiling.
Dining area with a long wood table beneath a vaulted timber ceiling, open to the kitchen.
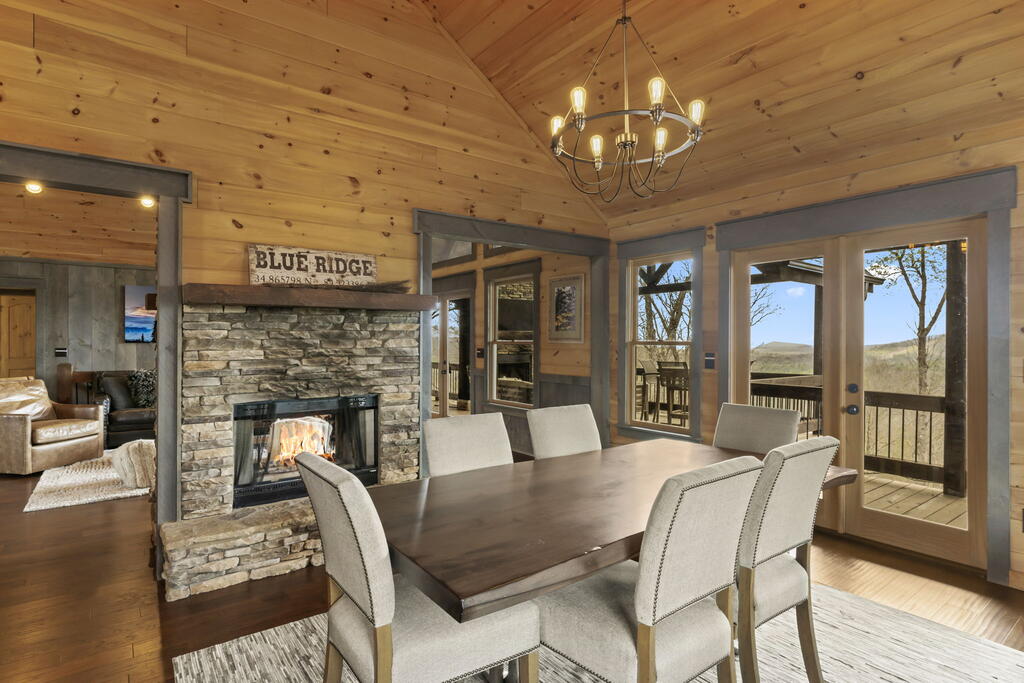
Dining room with vaulted wood ceiling, stone fireplace, and doors opening to a mountain view.
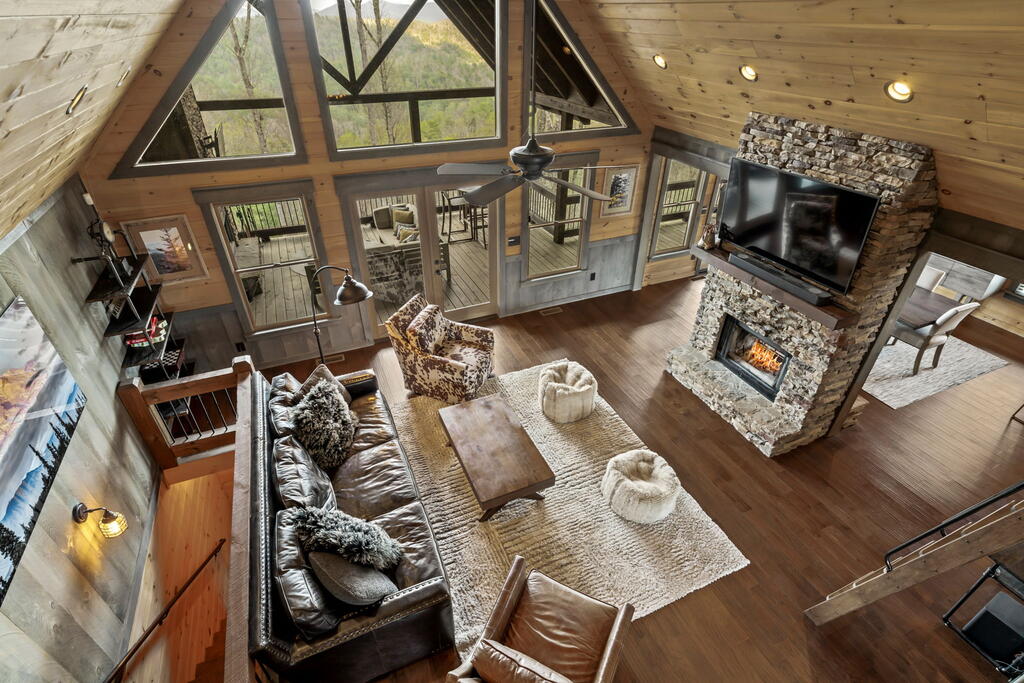
Cabin living room with vaulted wood ceiling, stone fireplace, and large windows overlooking trees.
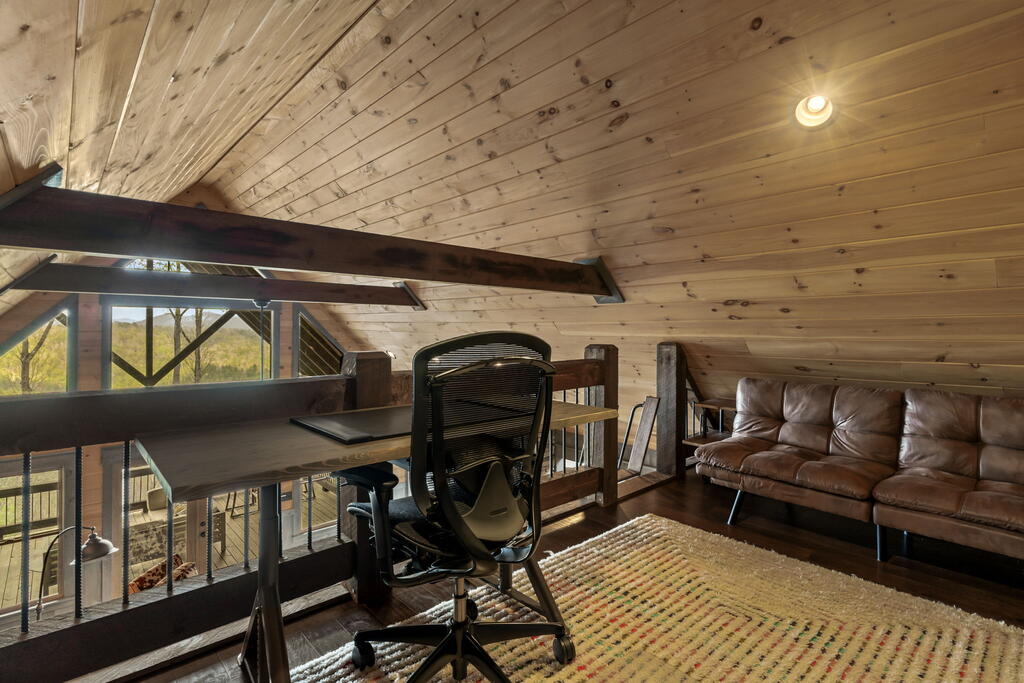
Furnished loft office with leather sofa, sloped wood ceiling, and windows overlooking wooded hills.
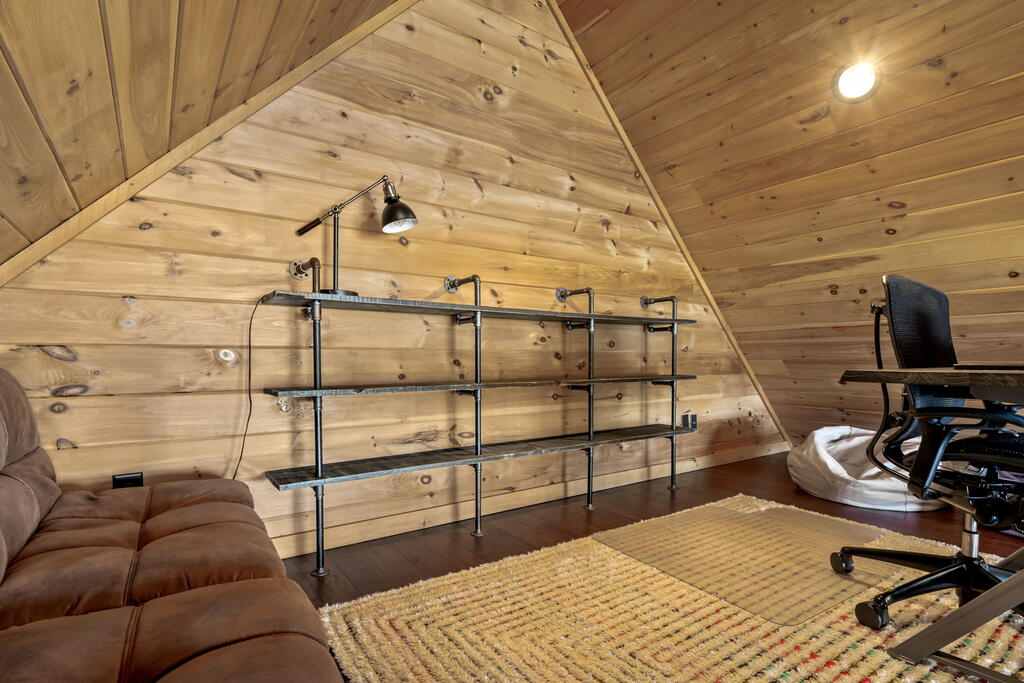
Wood-paneled loft office with pipe shelving, a brown sectional, desk chair, and woven rug.
Vaulted wood-paneled living room with stone fireplace, expansive windows, and comfortable seating.
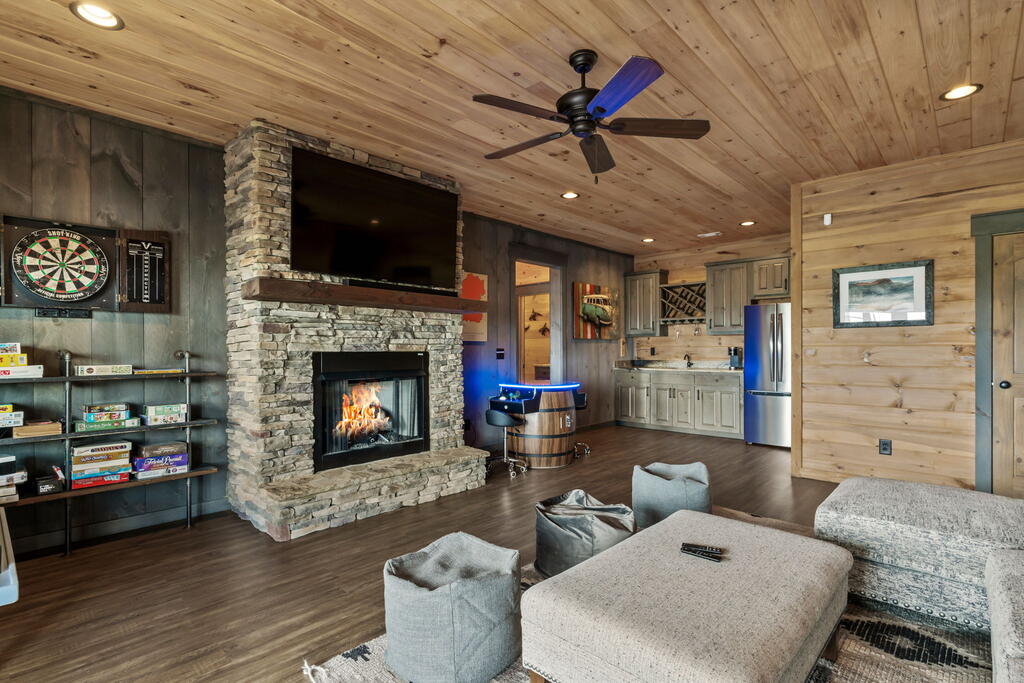
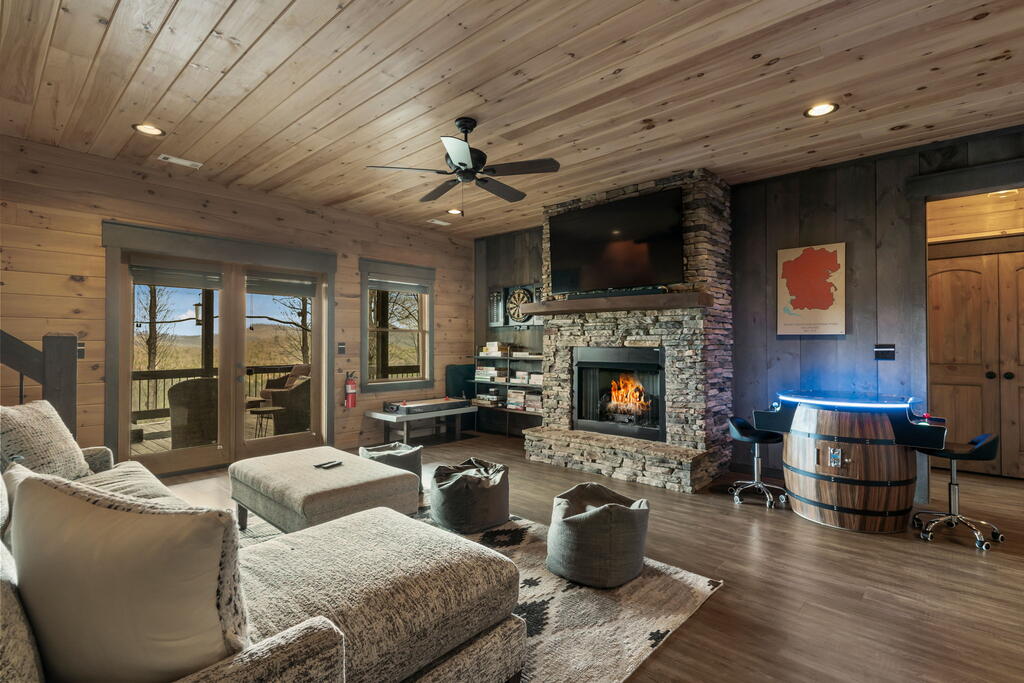
Cabin entertainment room with a stone fireplace, dartboard, poker table, and kitchenette.
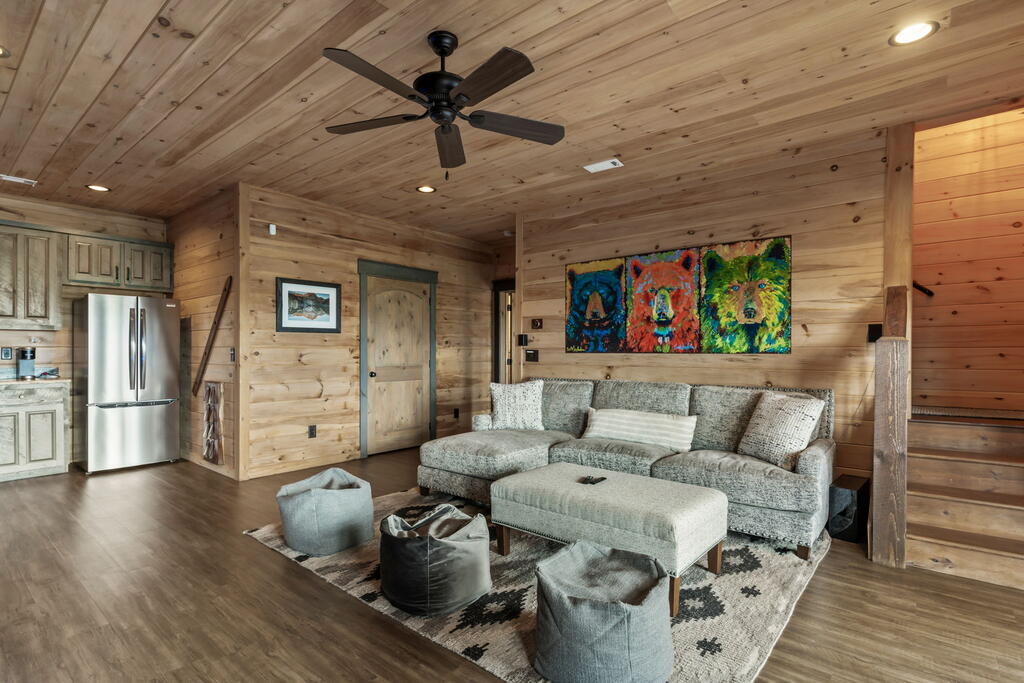
Wood-paneled living room with a gray sectional, ceiling fan, and colorful bear artwork.
Living and game room with a stone fireplace, wood-paneled ceiling, and barrel-style game table.
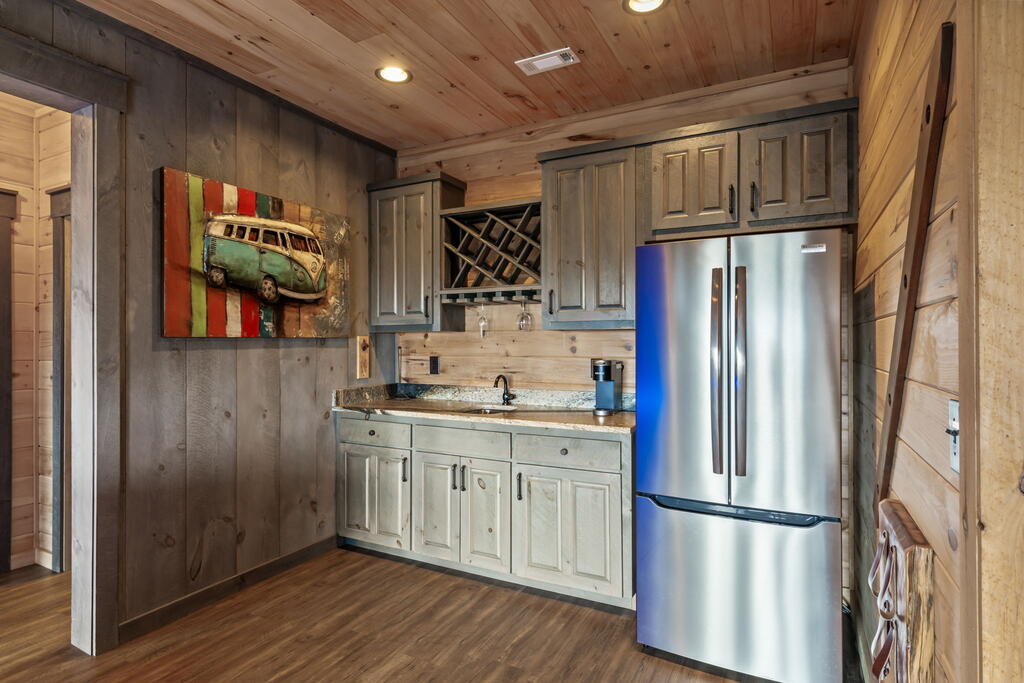
Compact wood-paneled kitchen with gray cabinets, stainless refrigerator, granite counter, and built-in wine rack.
Rustic bedroom with a king bed, wood-plank ceiling, and mountain views through the windows.
Rustic bedroom with a large bed, dark wood accent wall, and wood-plank ceiling.
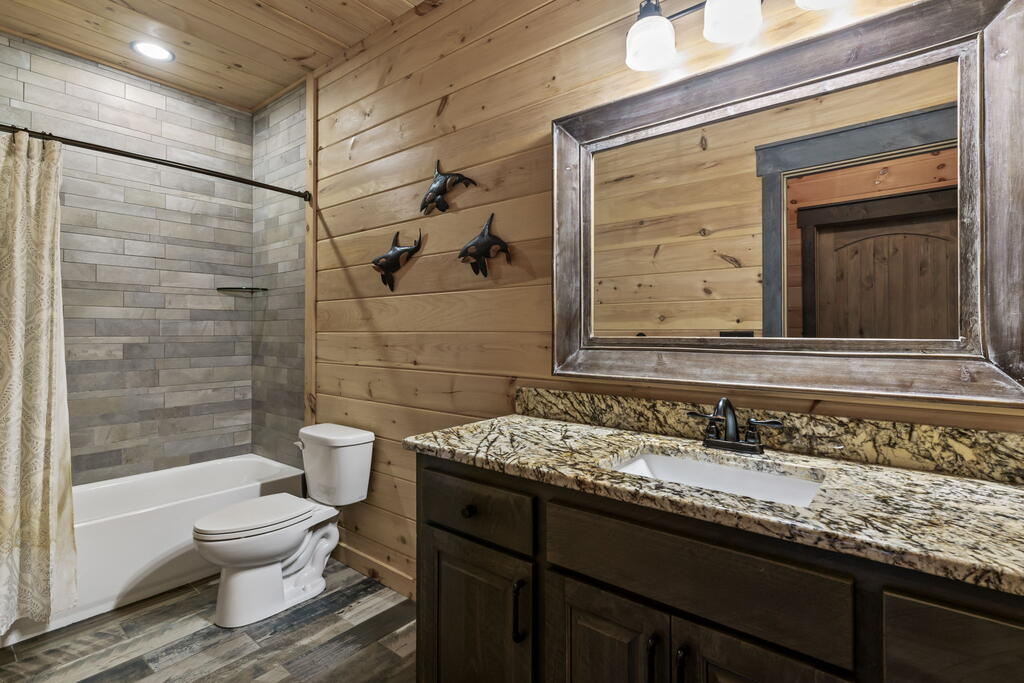
Bathroom with a granite vanity, white tub, gray tile shower, and warm wood-paneled walls.
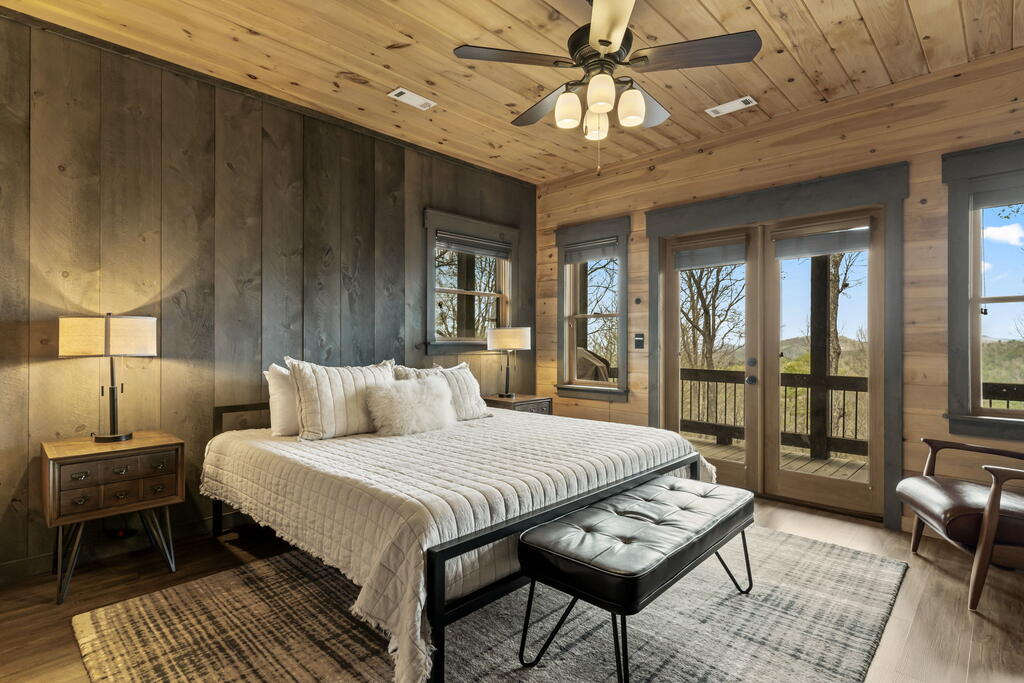
Bedroom with a large bed, wood-paneled walls, and glass doors opening to a deck.
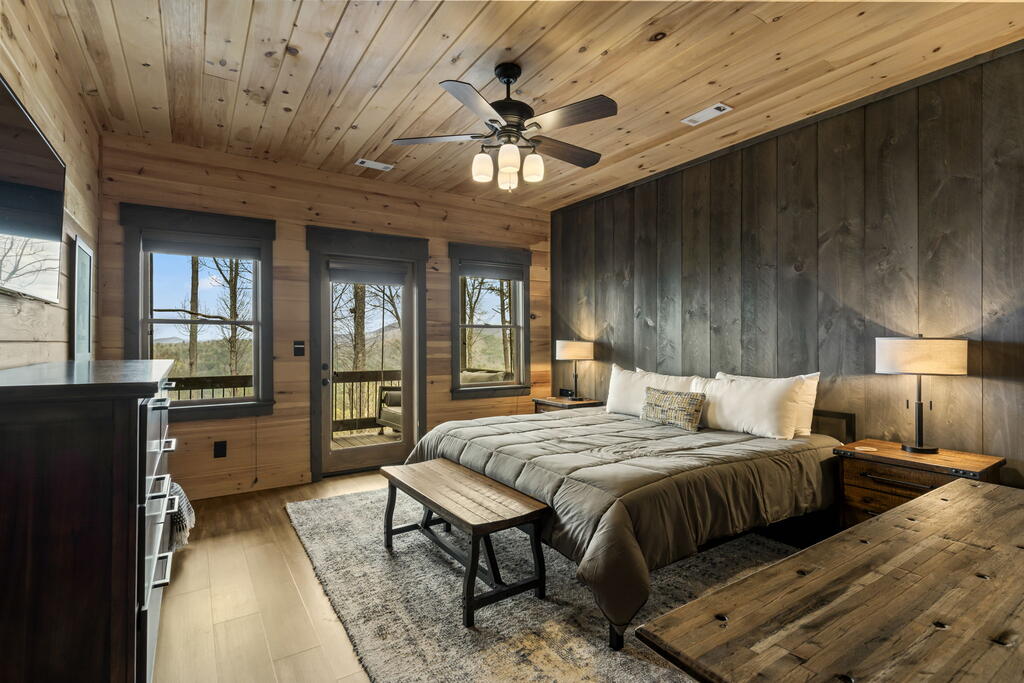
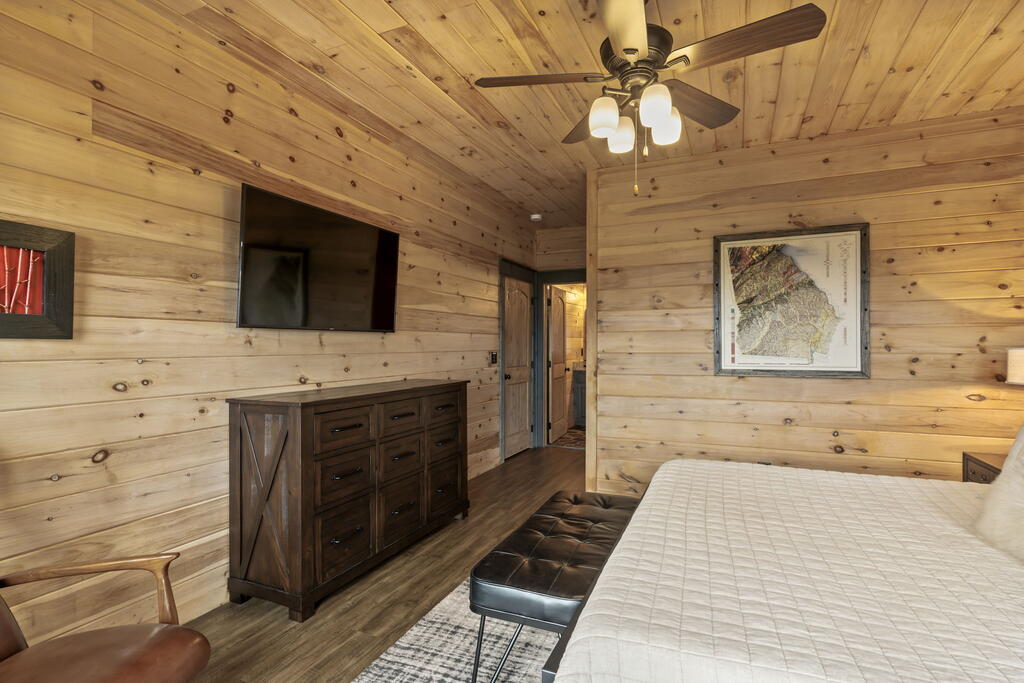
Bedroom with knotty-pine walls and ceiling, a ceiling fan, dark dresser, and bed.
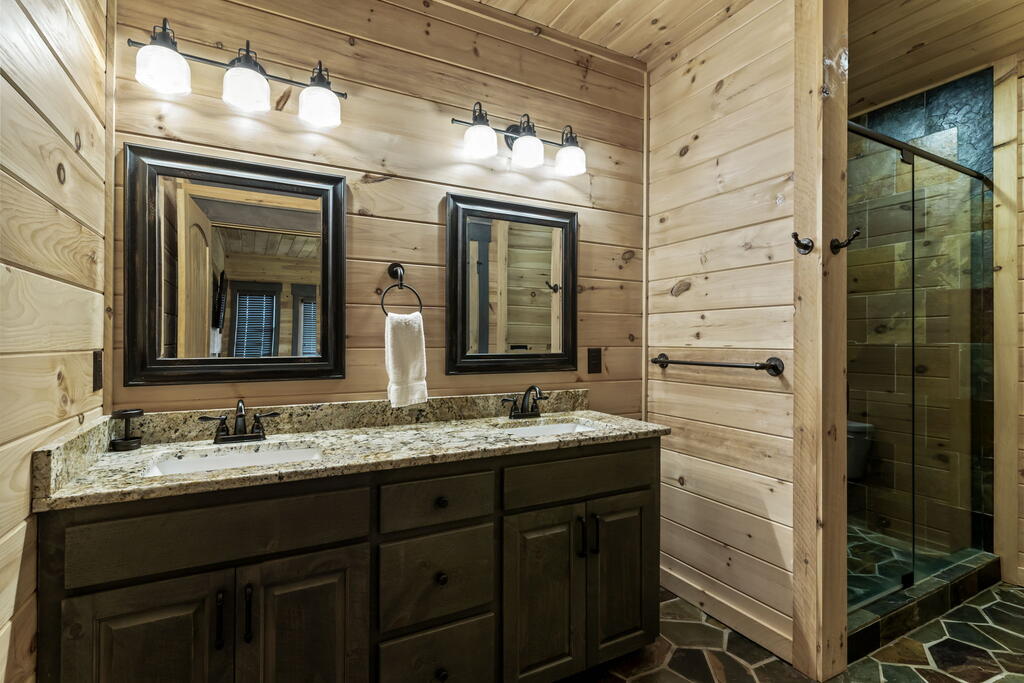
Bathroom with a double-sink vanity, wood-plank walls, and a glass-enclosed tiled shower.
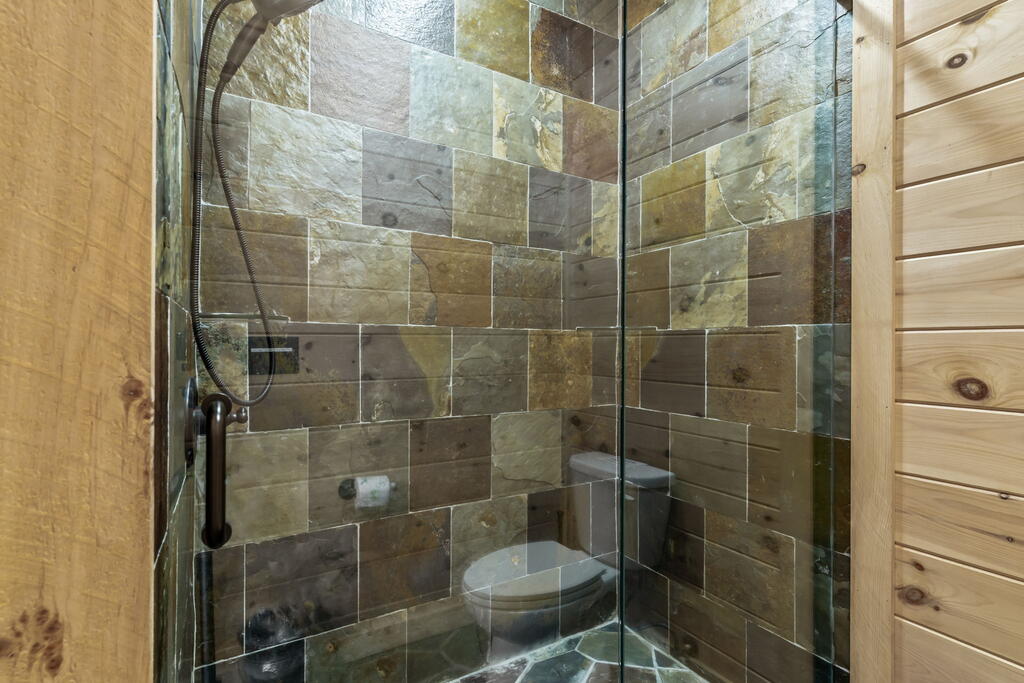
Tiled glass shower with a handheld showerhead and toilet inside the enclosure.
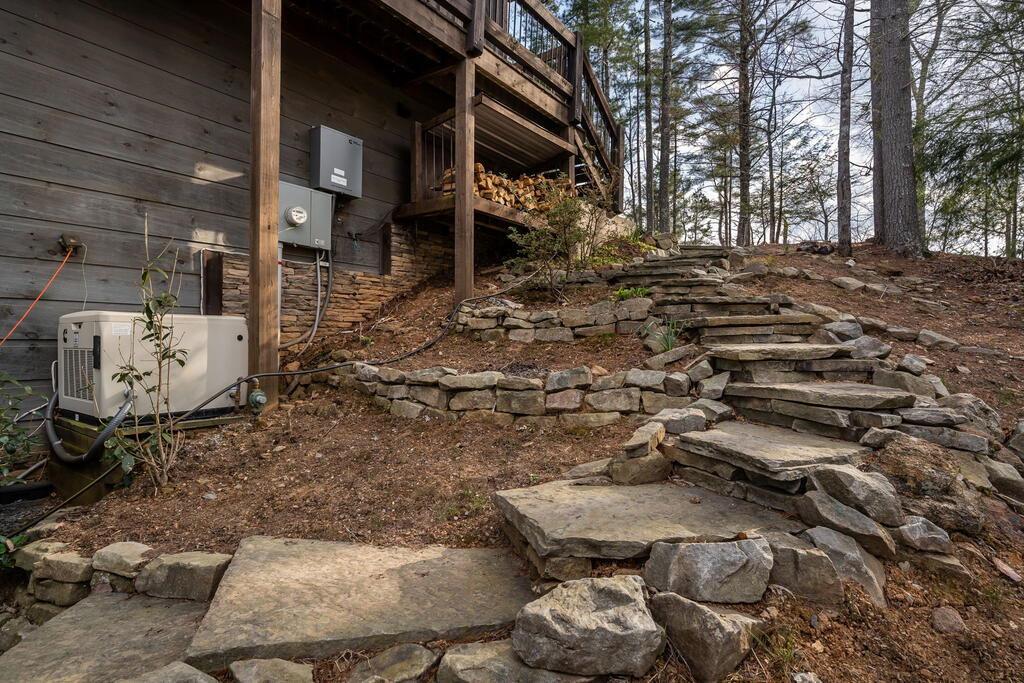
Wood-sided home with an elevated deck and broad stone steps on a wooded slope.
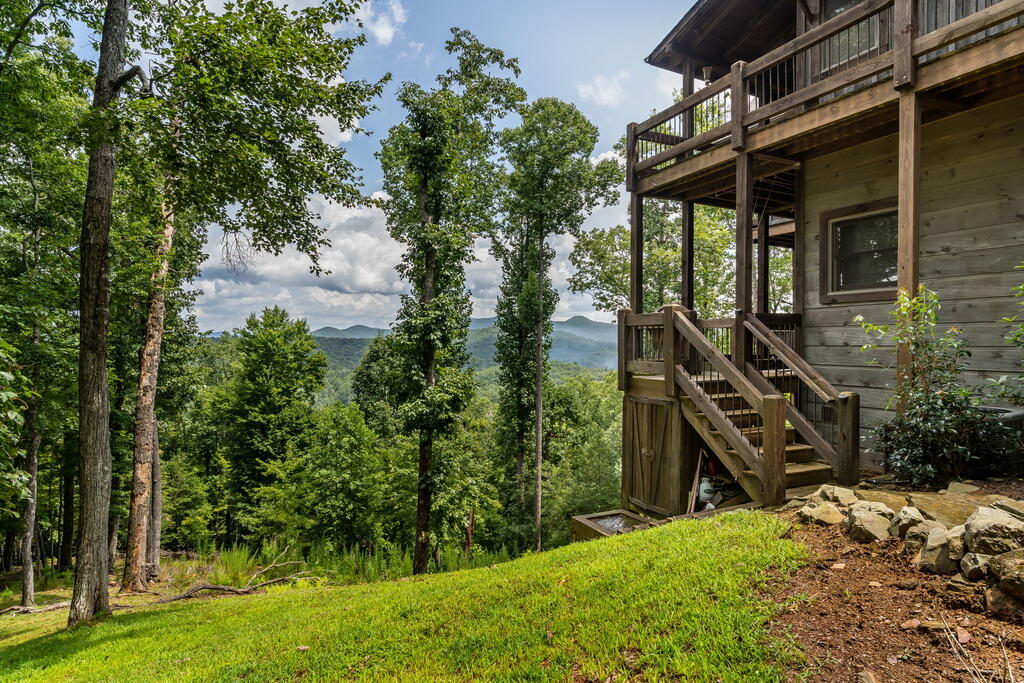
Wooded cabin with a raised wooden deck and mountain views through the trees.
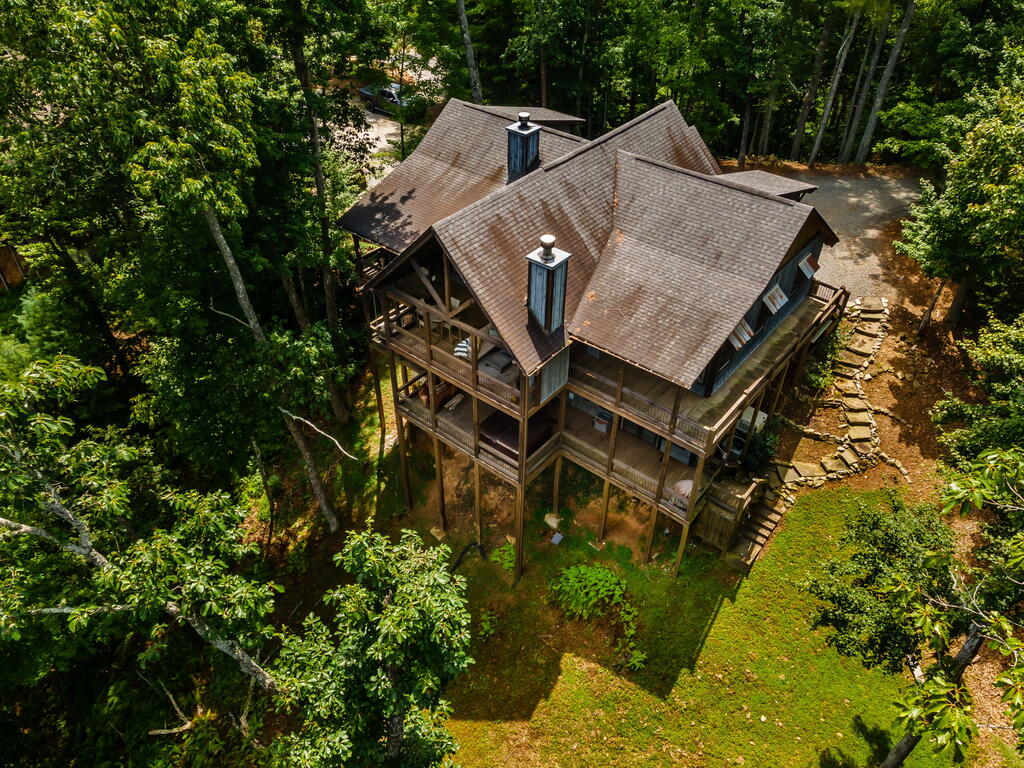
A multi-level cabin with broad decks sits among dense trees, viewed from above.
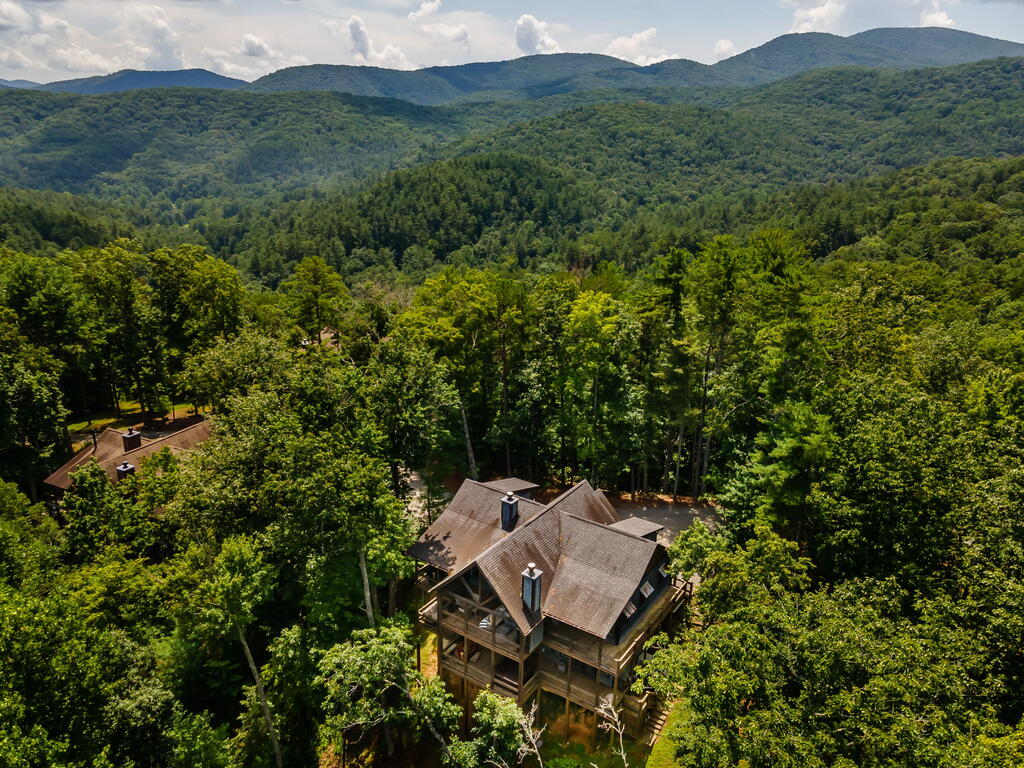
Aerial view of a wooded mountain home with broad decks and forested ridges beyond.
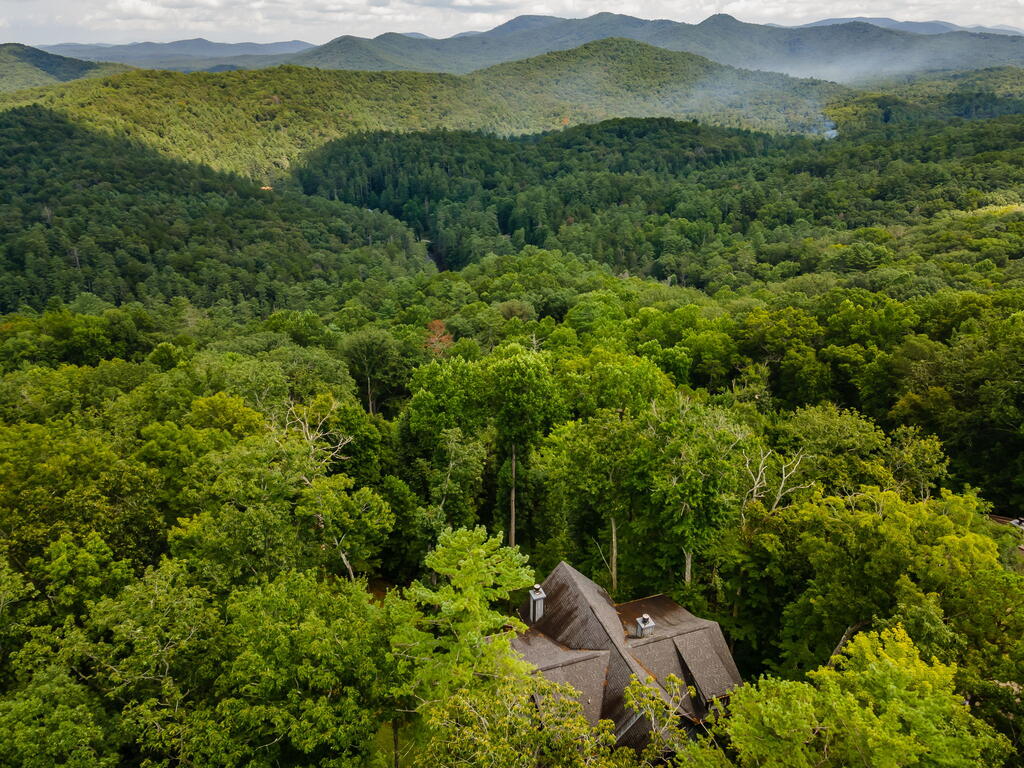
Aerial view of a forest-surrounded home with Blue Ridge mountains in the distance.
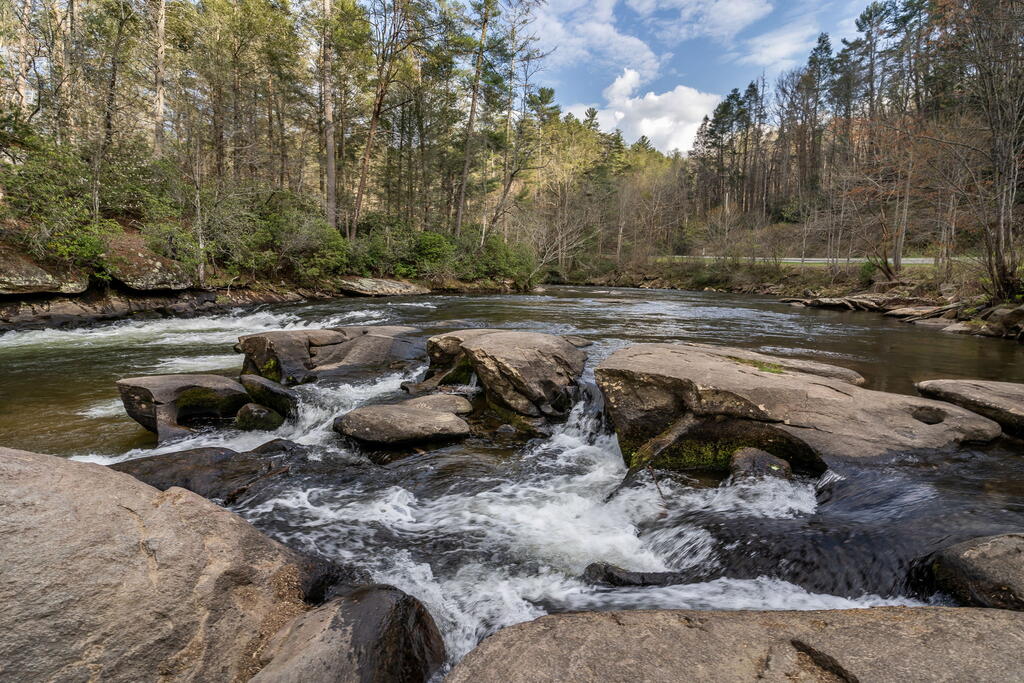
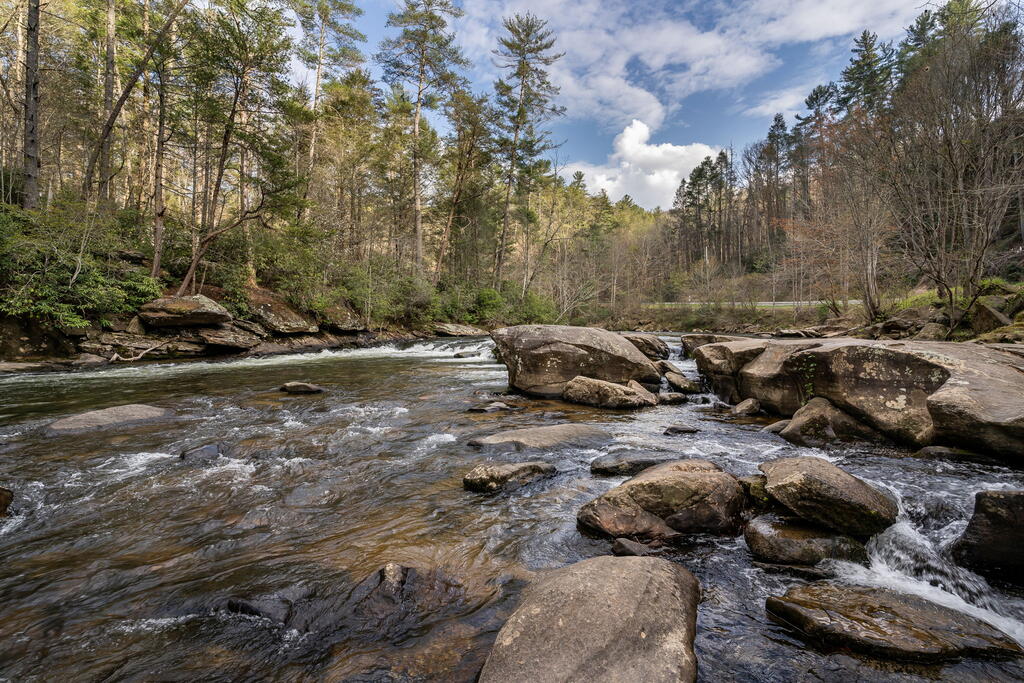
River flowing over rocks beside wooded banks, with a road visible in the background.
Rocky river flowing through a wooded landscape, with large boulders and trees along its banks.
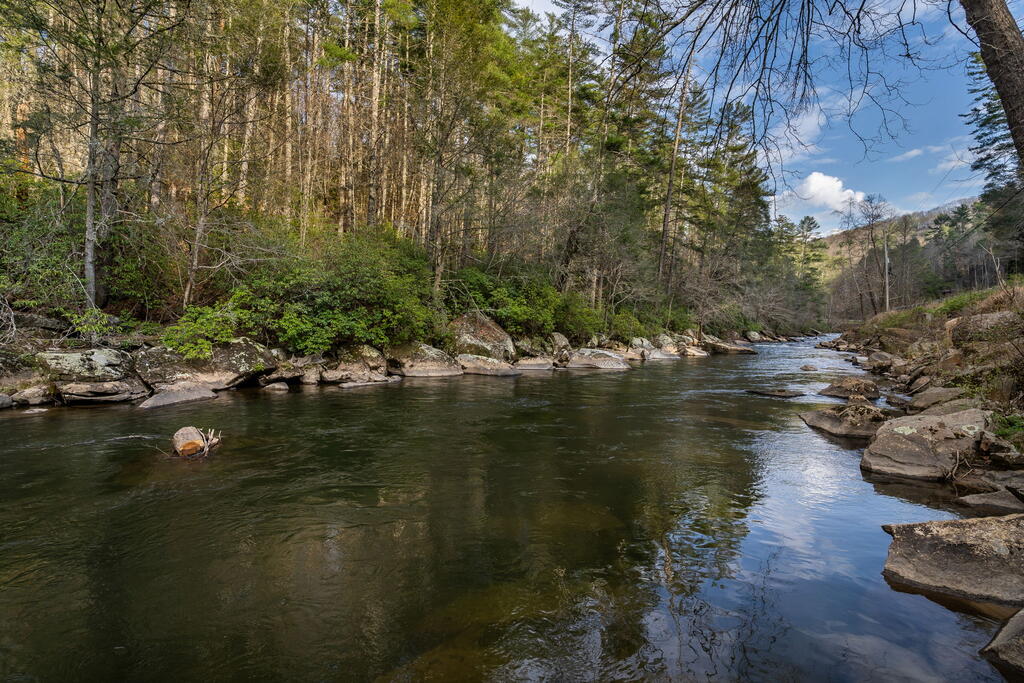
Rocky river bordered by forest, with wooded hills in the distance.
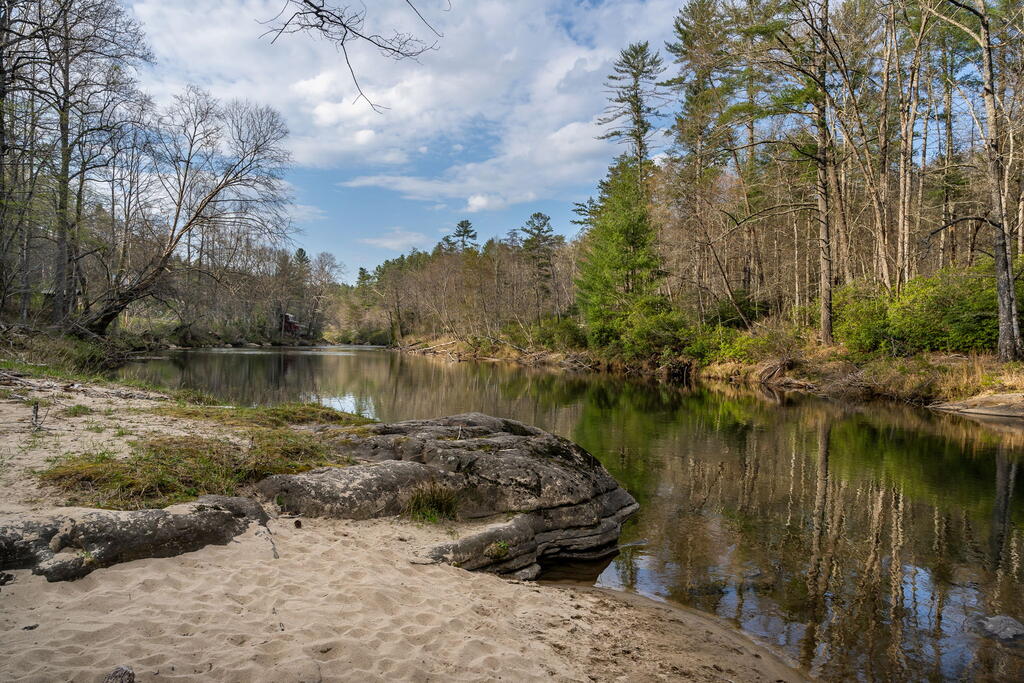
Wooded river shoreline with a sandy beach and broad rocky outcrop.
VIEW PHOTOS
$1,170,000

967 River Bend Lane

3 Beds 4 Baths 2,848 Sq.Ft. 1.87 Acres

Description

Experience long-range mountain views and deeded access to the Toccoa River in the highly sought-after Aska Adventure Area--an exceptional and rare offering. This stunning, like-new rustic ranch home is ideally located just minutes from historic downtown Blue Ridge and endless outdoor recreation. Showcasing true Craftsman quality with distinctive rustic flair, this 3-bedroom, 3.5-bath residence with a loft is perfectly situated on a spacious, wooded tract surrounded by towering hardwoods and lush landscaping. The inviting great room features soaring ceilings, a dramatic wall of glass, and a beautiful loft overlook, creating a light-filled and open living space. A striking see-through fireplace enhances both the family and dining areas. The home is thoughtfully designed with unique industrial-inspired finishes, abundant windows, custom cabinetry, and elegant granite and stone surfaces throughout. Spa-like bathrooms include upscale fixtures, stone showers, and a freestanding soaking tub for ultimate relaxation. The finished terrace level offers additional living space, complete with a wet bar and private guest suites, each with en-suite baths--ideal for hosting family and friends. Enjoy indoor-outdoor living with massive stone fireplaces both inside and on the oversized covered porch, perfect for entertaining year-round. Additional highlights include a beautifully designed fire pit area, private deeded river access just a short walk away, and a small, end-of-road community that provides exceptional privacy and tranquility. Offered tastefully furnished and turn-key, this property is perfect as a full-time residence, luxurious mountain retreat, or a high-performing investment opportunity.

Share Property

Location

967 River Bend Lane, Blue Ridge, GA 30513

Status

Pending
Jason Marsh

Jason Marsh

TITLE

Global Luxury Property Specialist

Property Amenities

Interior
Fireplace Vented, Ventless, Gas Log, Wood Burning, Outside
Appliances Refrigerator, Range, Microwave, Dishwasher, Washer, Dryer, Tankless Water Heater
Flooring Wood, Carpet, Tile
Total Bedrooms: 3
Full Bathrooms: 3
Other Interior Features Pantry, Ceiling Fan(s), Wet Bar, Cathedral Ceiling(s), Wood, Loft
Area & Lot
Total area 2,848 Sq.Ft.
Lot Area 1.87 Acres
Living area 2,848 Sq.Ft.
MLS® ID 429253
Year Built 2017
View Description Mountain(s),Year Round,Long Range,Trees/Woods
Architecture Styles Ranch, Cabin, Craftsman
Type Residential
Status Pending
Exterior
Stories 2
Air conditioning Central Air, Electric
Heat type Central, Electric
Water Source Community
Sewer Septic Tank
Other Exterior Features Garden, Private Yard, Fire Pit
Parking Electric Vehicle Charging Station(s), Driveway, Gravel
Roof Shingle
Finance
Sales Price $1,170,000
Covered porch with a stone fireplace and seating overlooking wooded mountain ridges.

360 Virtual Tour

Take a tour of this property
Covered porch with a stone fireplace and seating overlooking wooded mountain ridges.

Schedule a Showing

I would love to show you my beautiful property. Please select your preferred date and time below. I will be in touch shortly to confirm your appointment.

Schedule a Showing

I would love to show you my beautiful property. Please select your preferred date and time below. I will be in touch shortly to confirm your appointment.

Thank you for your interest in 967 River Bend Lane, Blue Ridge, GA 30513. We are reviewing your request and will be in touch shortly!

Mortgage Calculator

Estimate your monthly mortgage payment, including the principal and interest, property taxes, and HOA. Adjust the values to generate a more accurate rate.

All estimates are provided for informational purposes only. Actual amounts may vary.
$0,000 Your Payment 20 15 65
$0,000 Your Payment

Let's Talk Real Estate

We believe in making the home buying and selling process as enjoyable and stress-free as possible. Whether you're new to the area or a long-time resident, I'm here to guide you with honesty, communication, and dedication. Contact me today to start your journey towards finding your ideal home in the beautiful North Georgia mountains.