Jason Marsh
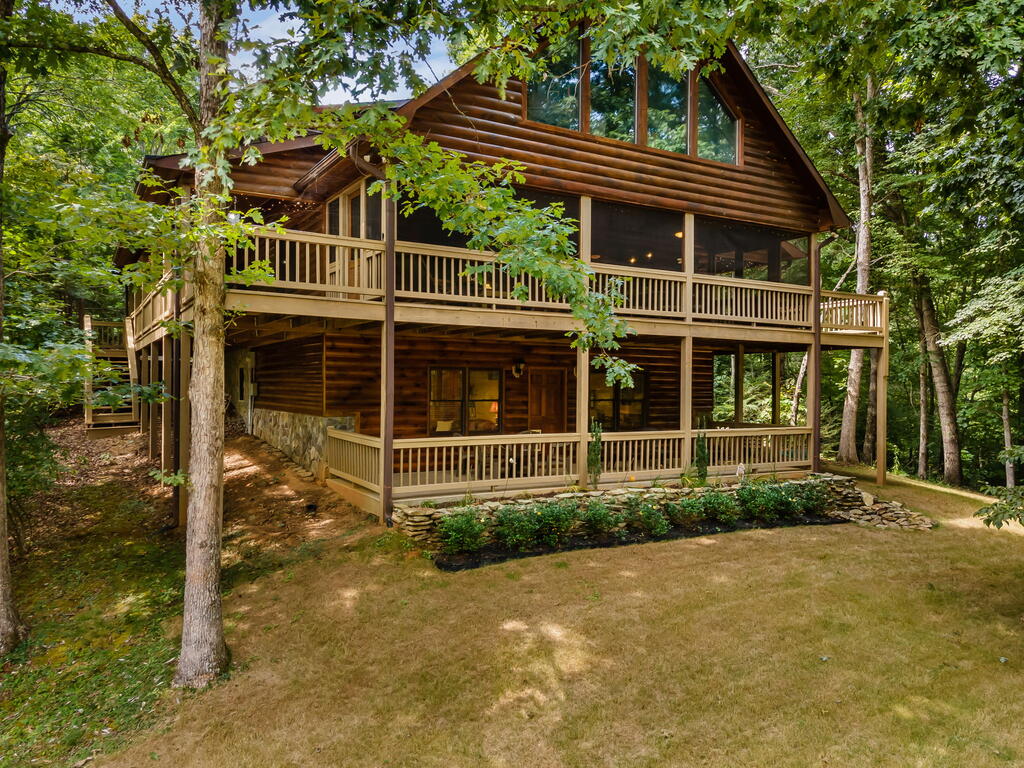
Two-story wood home with covered porches and exterior stairs, surrounded by dense trees.
Aerial view of a wooded cabin beside a broad, shallow river.
Aerial view of a riverside home amid dense forest, with wooded mountains beyond.
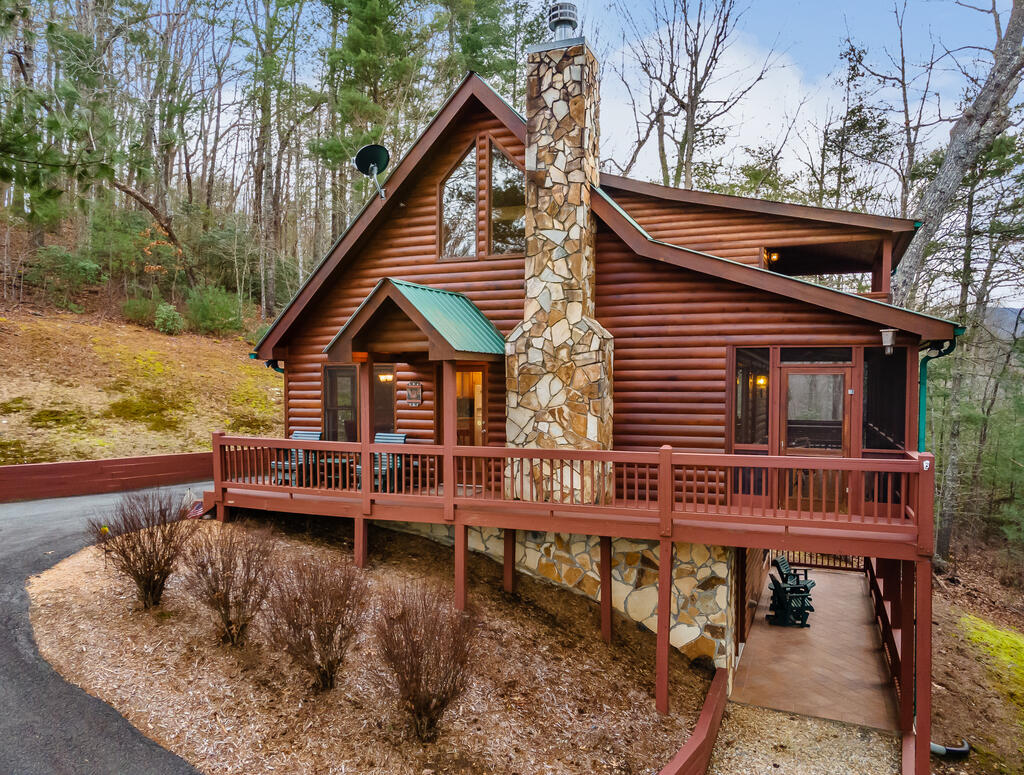
Wood-sided home entrance with a covered porch, double doors, and leafy plants.
Living room with a wood-plank ceiling, tiled floor, piano, and fireplace.
Open-plan living room with a wood ceiling, tiled floors, fireplace, and adjoining kitchen.
Living room with red leather sofas, a stone fireplace, and an open kitchen beneath a wood-paneled ceiling.
Living room with a wood-plank ceiling, fireplace, leather seating, and sliding doors to a tree-lined deck.
Kitchen with wood cabinets and ceiling, stainless steel appliances, central island, and blue-cushioned dining chairs.
Open-plan living and dining room with a wood-plank ceiling and fireplace.
Kitchen with a central granite island, warm wood cabinetry, and a wood-plank ceiling.
Kitchen with wood cabinets and ceiling, granite counters, and a central island.
Kitchen with wood cabinets, granite counters, a gas cooktop, and white subway-tile backsplash.
Kitchen with wood cabinetry, granite counters, stainless steel appliances, and a stained-glass window above the sink.
Kitchen with wood cabinets, granite counters, subway tile backsplash, and a stained-glass window.
Living room with a knotty wood ceiling, fireplace, burgundy leather seating, and sliding doors to a deck.
Bedroom with a wood-plank ceiling, dark wood bed, tiled floor, and glass patio doors.
Bedroom with dark wood furniture, tiled floor, and a wood-plank ceiling.
Bathroom with a double-sink wood vanity, large mirror, and wood-plank ceiling.
Aerial view of a wooded parcel outlined in blue beside the Hiwassee River.
Walk-in tiled shower with a built-in bench, grab bars, handheld showerhead, and wood ceiling.
Walk-in closet with wood-toned shelves, tile flooring, and a white dresser beneath a mirror.
Bedroom with a wood-plank ceiling, patterned bedding, and an adjoining bathroom.
Bedroom with blue patterned bedding, a wood-plank ceiling, and an open doorway to the kitchen.
Bathroom with a long wood vanity and sink beneath a large mirror, beside a glass-enclosed shower.
Walk-in pantry with white built-in shelves, a wood-plank ceiling, and tiled floor.
Entry foyer with a wood-plank ceiling, decorative glass doors, tiled floor, and dark wood furniture.
Laundry room with a utility sink, washer and dryer, and warm wood cabinetry and ceiling.
Unfurnished tiled room with a staircase and built-in shelving.
Empty tiled room with dark shelving and a prominent wood-trimmed beam.
Empty tiled room with ceiling fans and a staircase
Large empty tiled room with a wood-trimmed beam, three ceiling fans, and a staircase.
Empty mint-green room with tan tile flooring, a ceiling fan, and a floor lamp.
Empty mint-green room with tan tile floors and open doors to a room with built-in shelving.
Empty storage room with green walls, white shelving, and wooden shelves with hanging rods.
Bathroom with a checked shower curtain, grab bar, toilet, and beige tile floor.
Bathroom with a wood vanity, large mirror, and toilet.
Empty living room with a tiled floor, ceiling fans, and a glass door opening to a small outdoor landing.
Utility room with a water heater, storage shelves, and refrigerator.
Empty living room with tiled floors, two ceiling fans, and a sliding door to a deck.
Two-story wooden home with covered porches and a long exterior staircase, surrounded by dense trees.
Covered wooden porch with a white bench, rocking chairs, ceiling fans, and a wooded view.
Covered wooden porch furnished with cushioned seating and a coffee table, overlooking leafy trees.
Covered wooden porch with rocking chairs, potted flowers, and leafy trees beyond the railing.
Covered wooden porch with rocking chairs, yellow cushions, ceiling fans, and leafy trees beyond the railing.
Covered wooden porch with wicker chairs, yellow pillows, and leafy views.
Covered wooden porch with patterned chairs, yellow cushions, and views of leafy trees.
Two-story wooden home with covered porches and a green outbuilding beside a broad lawn.
Wooded backyard with a raised deck and stairs beside a small green outbuilding.
Mown lawn bordered by mature trees, with a green outbuilding at the left.
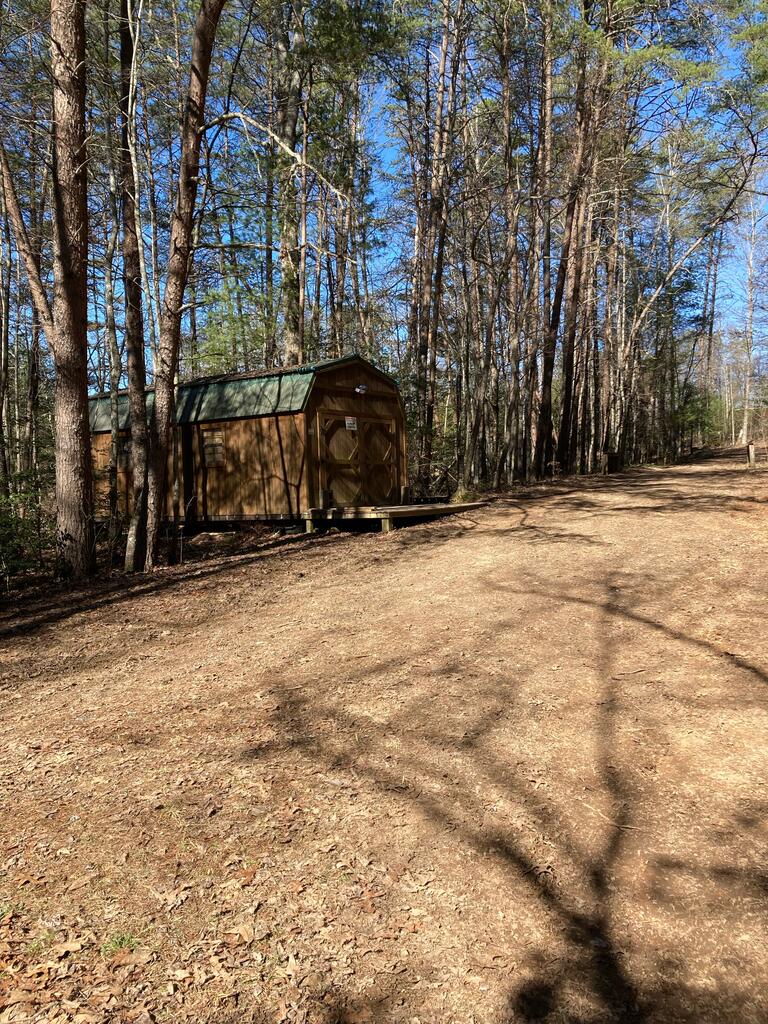
Green metal workshop with two roll-up doors in front of a wooded home and raised porch.
Green metal outbuilding with three doors, a gravel apron, and wooded surroundings.
Aerial view of a house and detached outbuilding in a wooded clearing.
Aerial view of a house and green-roofed outbuilding in a wooded clearing.
Aerial view of wooded property along a river, with a small cabin and outbuildings.
Aerial view of a home among trees beside a winding river, with forested hills in the distance.
Aerial view of a wooded property with a house and swimming pool in a clearing.
Aerial view of wooded land with a dirt road crossing a clearing and a small roofed structure.
Wooded property with a winding river, grassy clearing, and dirt access road.
Aerial view of a wooded property with a home, open lawn, and winding river.
Wood-sided house among trees, with a long raised staircase and gravel driveway.
Gravel driveway descends through dense woods toward a partially obscured property and a small area of water.
Wood-sided home with a covered porch and lawn amid mature trees.
Wood-sided home with two-level decks overlooking a broad grassy yard and trees.
Two-story wood-sided home with a covered deck and exterior staircase on a wooded lawn.
Mown lawn bordered by mature trees and shrubs, with a satellite dish near the tree line.
Mowed lawn bordered by dense trees, with water visible through the foliage.
Two-story wooden home with covered porches on a broad lawn surrounded by trees.
Landscaped yard with mature trees, a broad lawn, and a decorative stone planter.
A calm river winds behind dense green foliage and trees.
Blackberries at different stages of ripeness growing among green bramble leaves.
Green figs growing among large, lobed leaves on a fig tree.
VIEW PHOTOS
$929,000

5516 Highway 30

3 Beds 3 Baths 3,492 Sq.Ft. 18.22 Acres

Description

Custom-built home on 18+ acres with over 200 feet of Hiawassee River frontage. This thoughtfully designed property features custom woodwork throughout, a gourmet kitchen with premium Bosch appliances, and expansive covered decks overlooking the river. The detached garage/workshop includes a finished studio with a kitchen and full bath, offering flexible space for guests, a home office, hobbies, or additional living quarters. The combination of acreage, river frontage, quality craftsmanship, and versatile improvements creates a unique opportunity for those seeking privacy and scenic waterfront living.

Share Property

Location

5516 Highway 30, Benton, GA 30701

Status

For Sale
Jason Marsh

Jason Marsh

TITLE

Global Luxury Property Specialist

Property Amenities

Interior
Laundry room Main Level
Fireplace Gas Log
Appliances Refrigerator, Range, Microwave, Dishwasher
Flooring Concrete, Tile
Total Bedrooms: 3
Full Bathrooms: 3
Other Interior Features Ceiling Fan(s), Sheetrock, Wood
Area & Lot
Total area 3,492 Sq.Ft.
Lot Area 18.22 Acres
Living area 3,492 Sq.Ft.
MLS® ID 434213
Year Built 2014
Water Frontage River Front
View Description Year Round,River
Architecture Styles Ranch, Cabin, Country
Type Residential
Status For Sale
Exterior
Stories 2
Air conditioning Electric, Heat Pump
Heat type Heat Pump, Electric
Water Source Private, Well
Garage Space 2.0
Sewer Septic Tank
Other Exterior Features Storage, Private Yard
Parking Garage, Driveway, Gravel
Lot Features Mini-Farm, Farm
Roof Shingle
Finance
Sales Price $929,000
Aerial view of a wooded cabin beside a broad, shallow river.

360 Virtual Tour

Take a tour of this property
Aerial view of a wooded cabin beside a broad, shallow river.

Schedule a Showing

I would love to show you my beautiful property. Please select your preferred date and time below. I will be in touch shortly to confirm your appointment.

Schedule a Showing

I would love to show you my beautiful property. Please select your preferred date and time below. I will be in touch shortly to confirm your appointment.

Thank you for your interest in 5516 Highway 30, Benton, GA 30701. We are reviewing your request and will be in touch shortly!

Mortgage Calculator

Estimate your monthly mortgage payment, including the principal and interest, property taxes, and HOA. Adjust the values to generate a more accurate rate.

All estimates are provided for informational purposes only. Actual amounts may vary.
$0,000 Your Payment 20 15 65
$0,000 Your Payment

Let's Talk Real Estate

We believe in making the home buying and selling process as enjoyable and stress-free as possible. Whether you're new to the area or a long-time resident, I'm here to guide you with honesty, communication, and dedication. Contact me today to start your journey towards finding your ideal home in the beautiful North Georgia mountains.